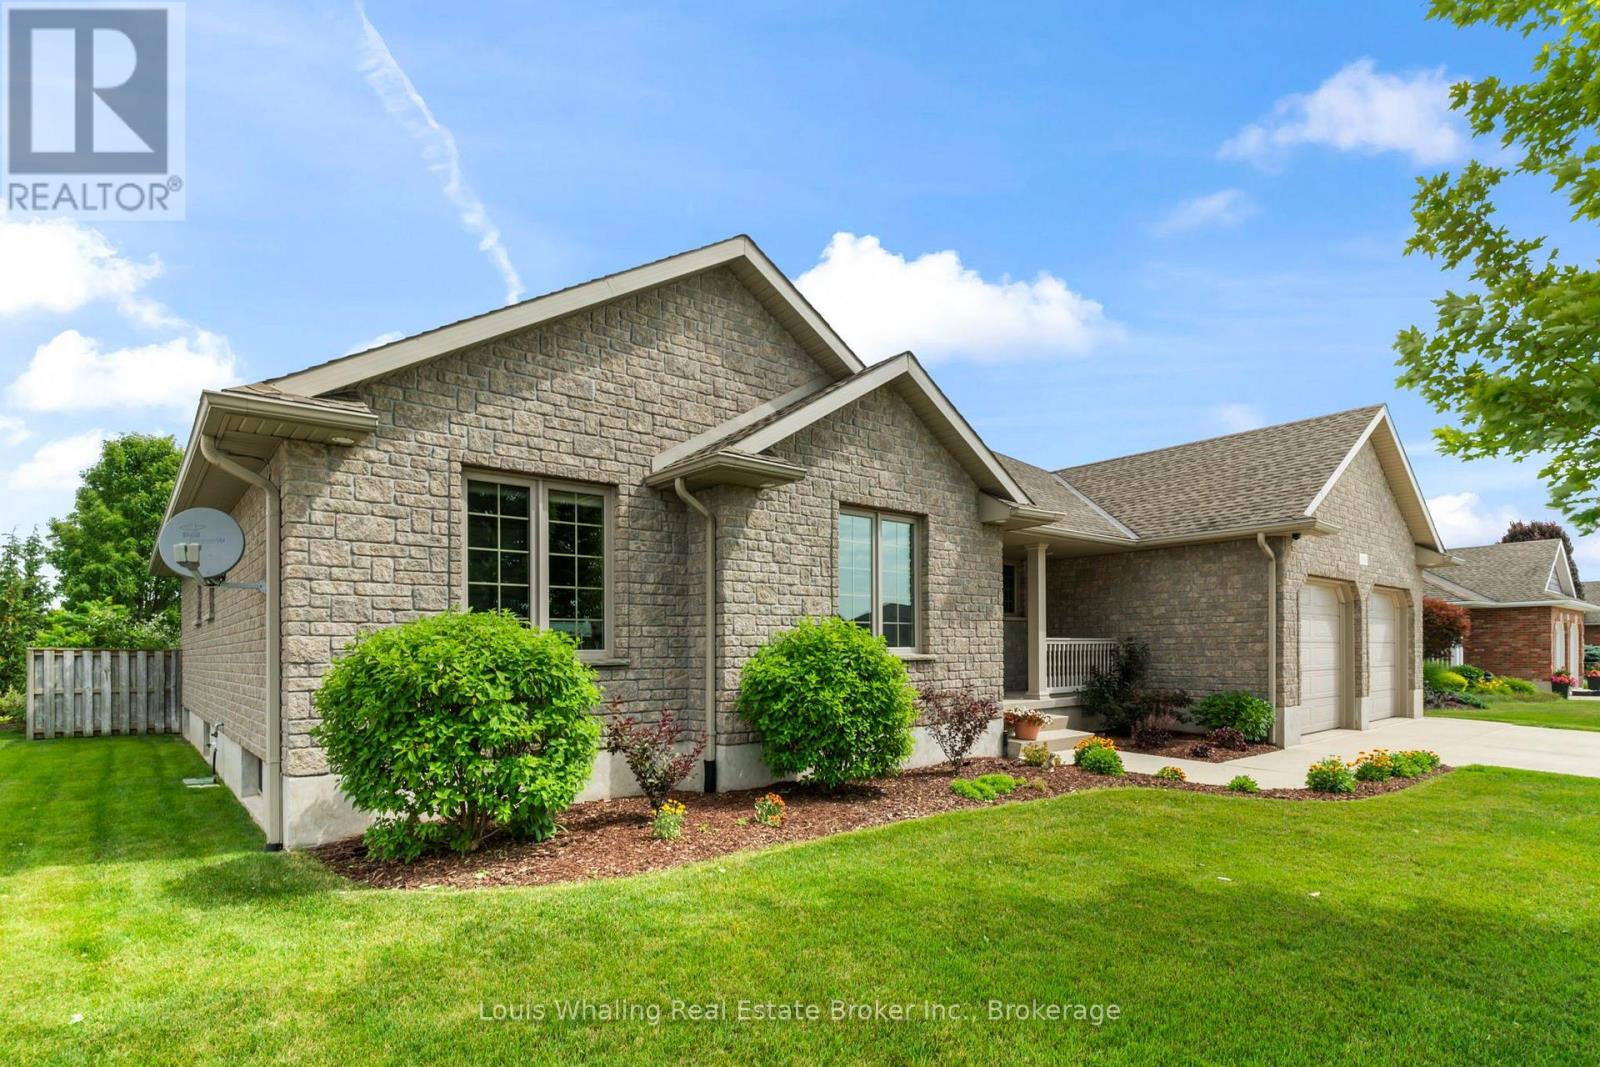
408 4TH STREET S
Hanover, Ontario
$869,000.00
5
3
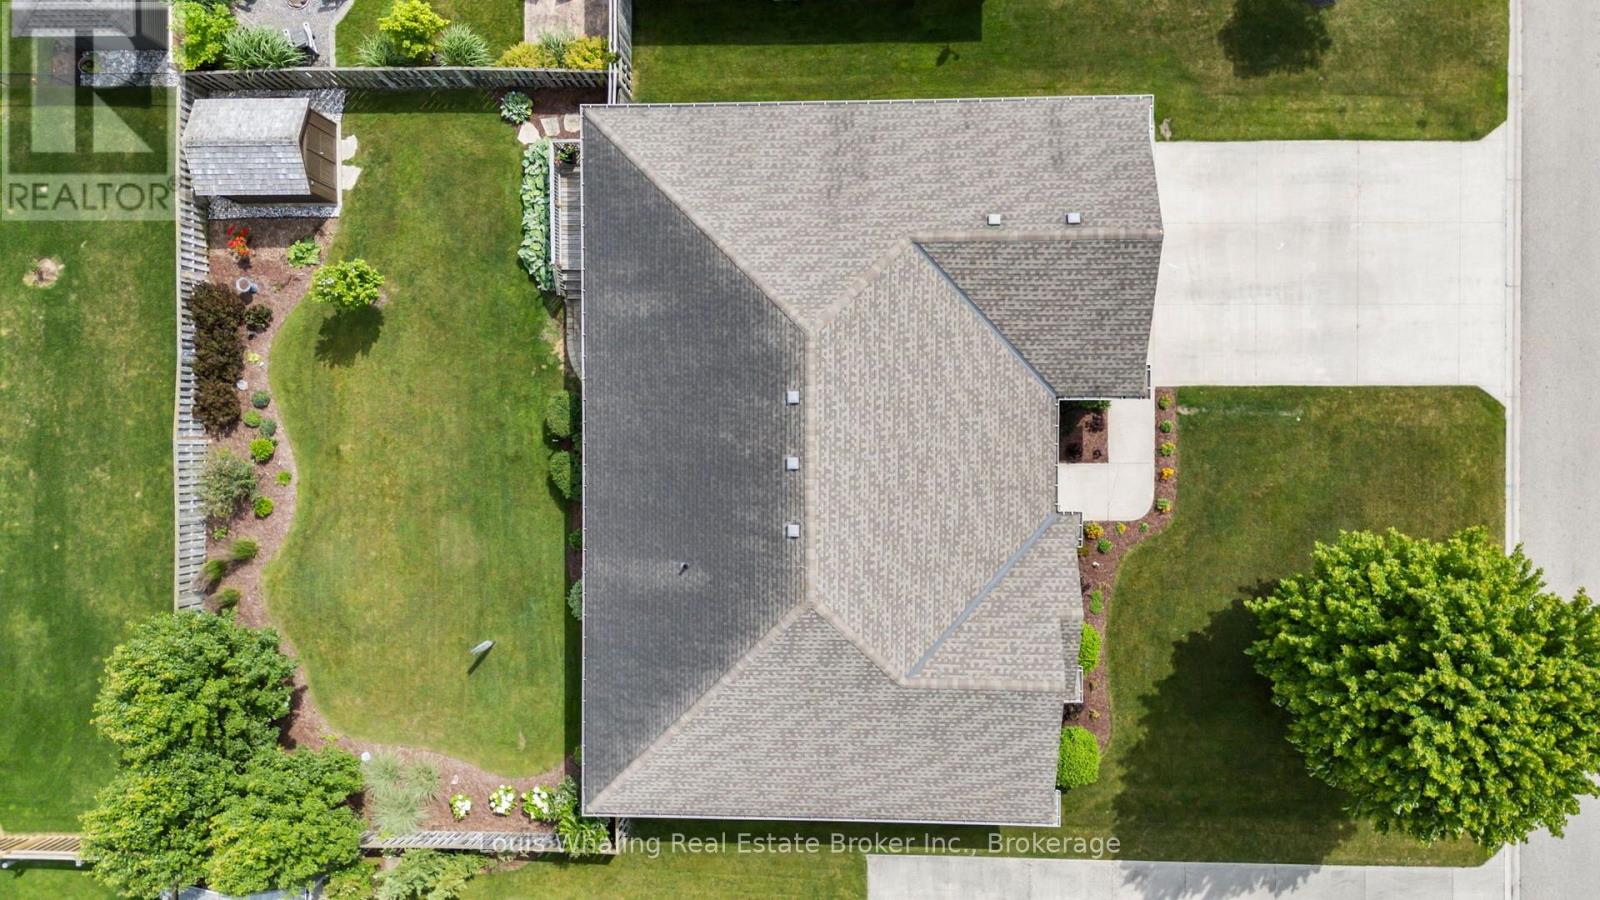
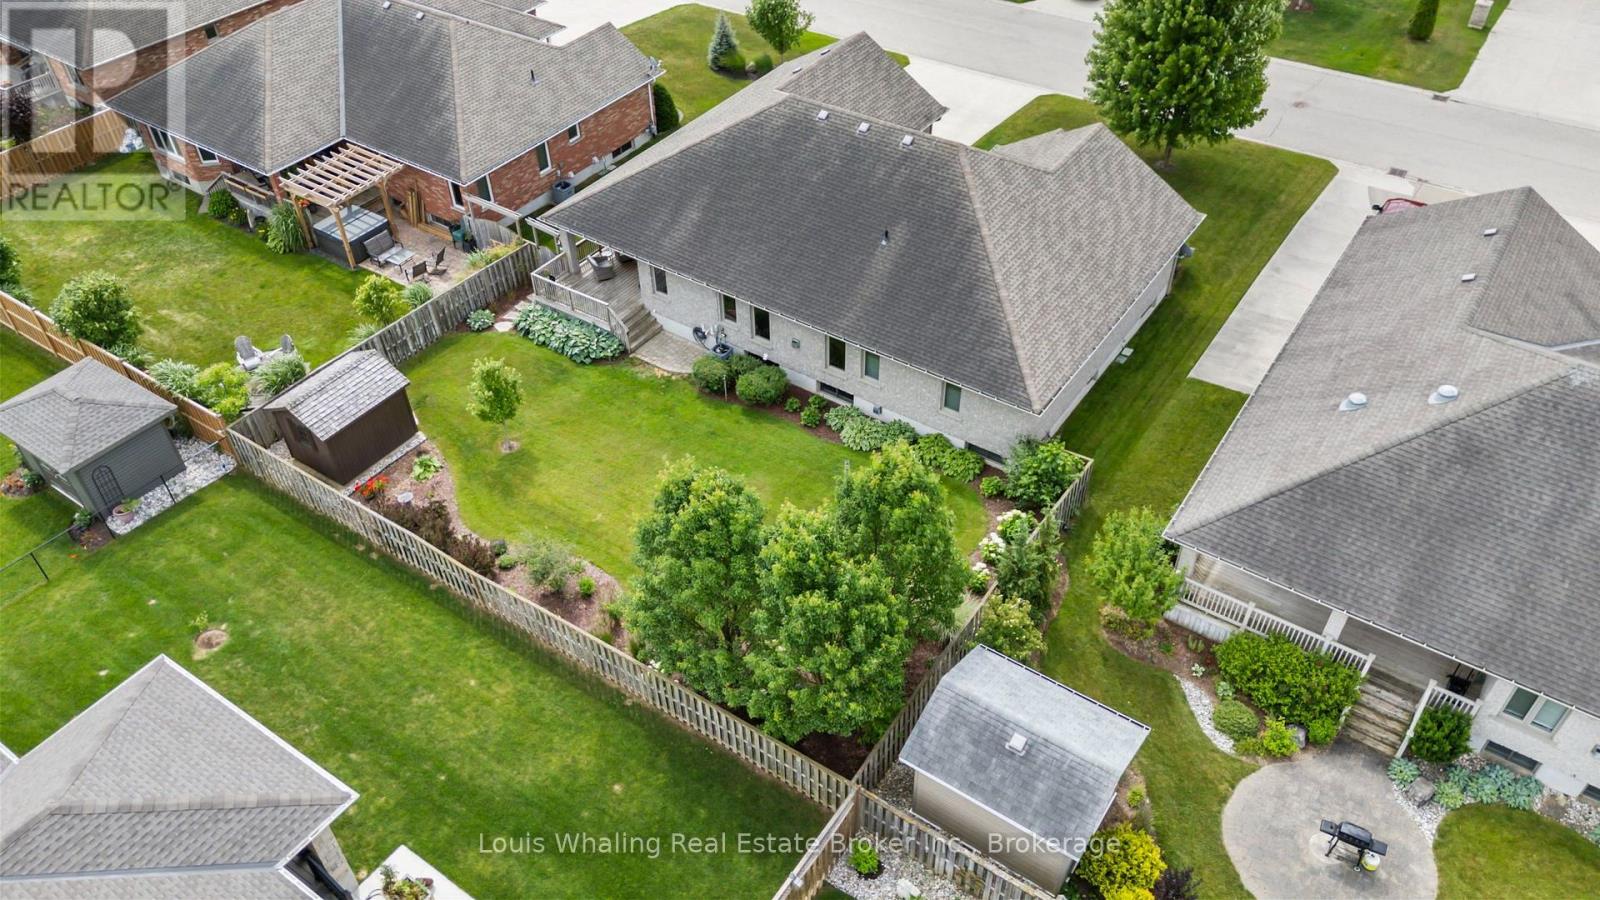
75.7 x 111.7 FT
About This Property:
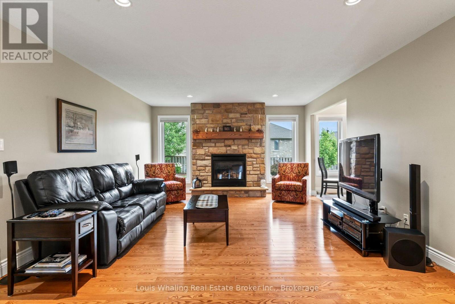
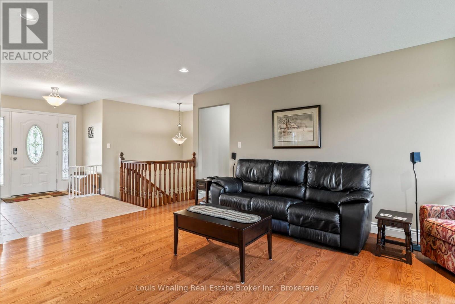
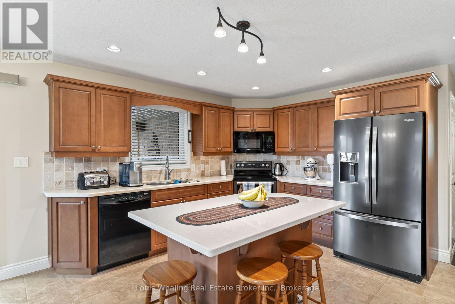
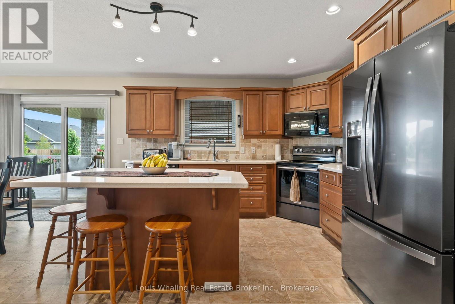
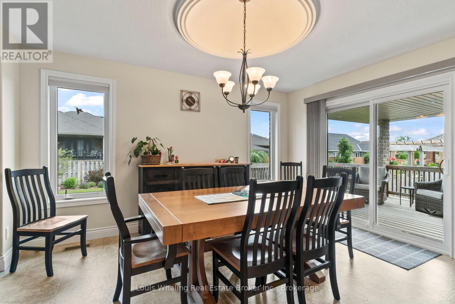
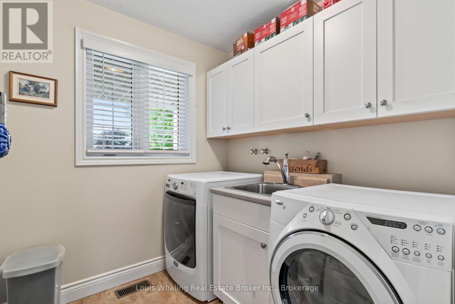
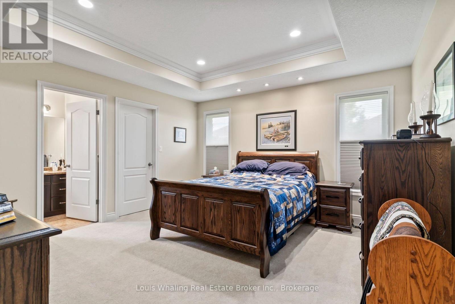
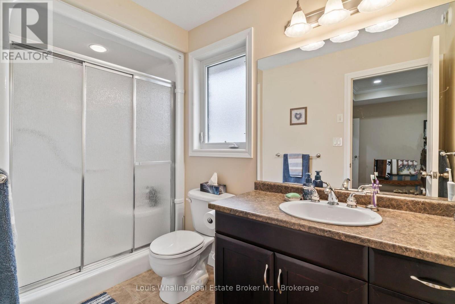
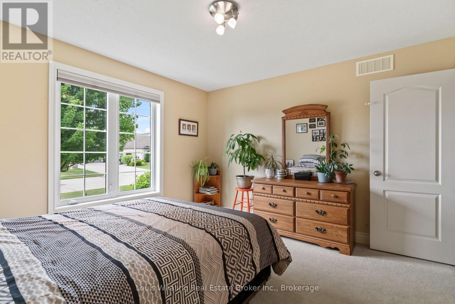
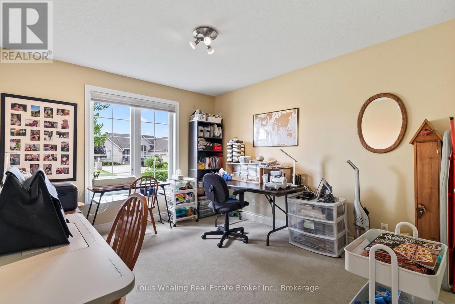
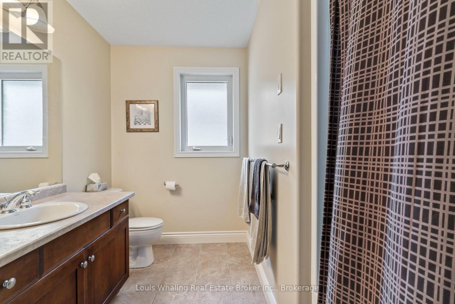
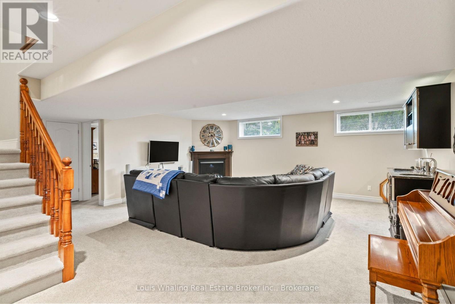
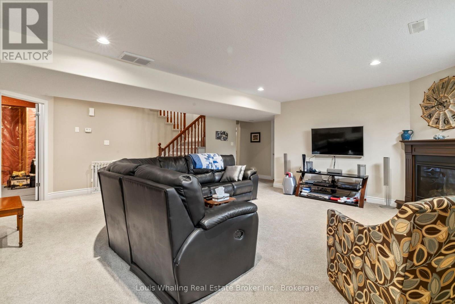
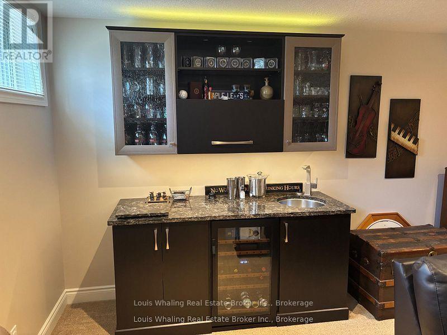
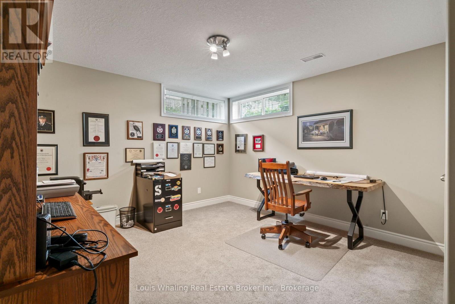
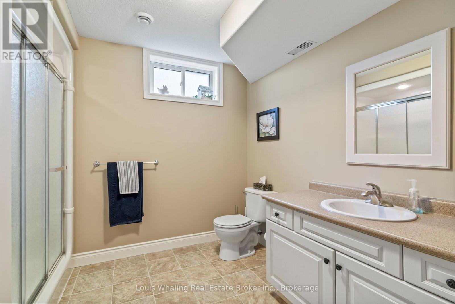
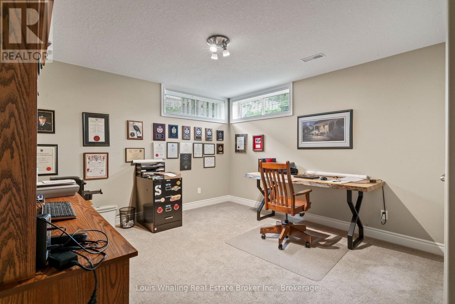
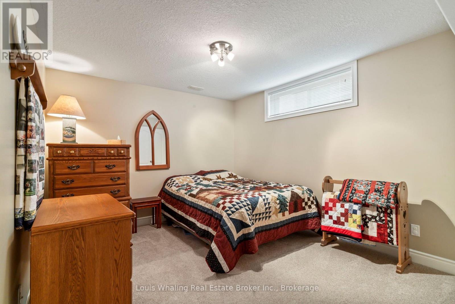

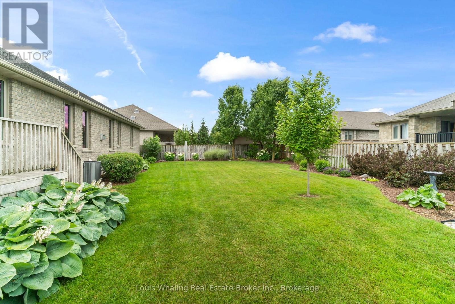
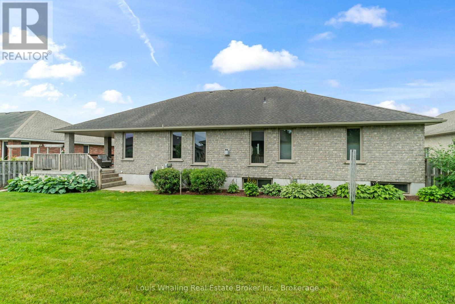
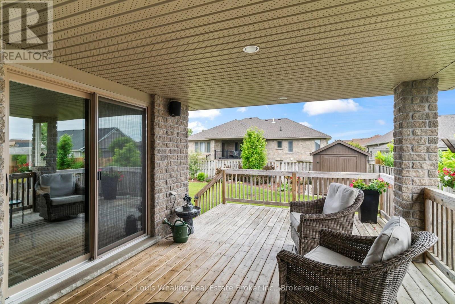
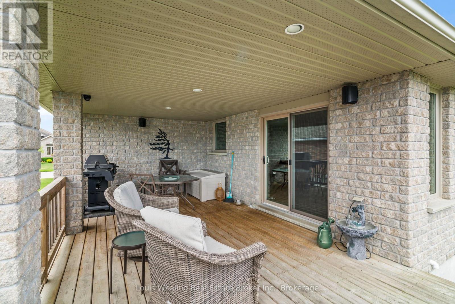
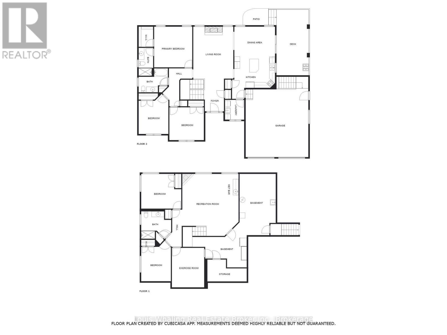
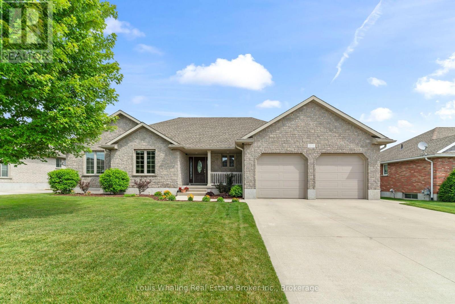
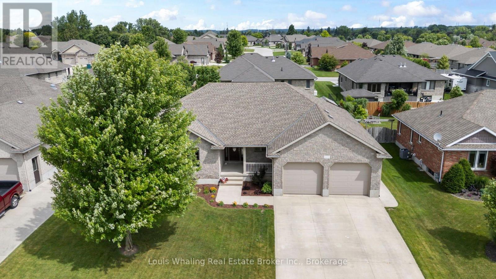
Don't miss this fantastic property in one of Hanover's most sought after areas. Consisting of 3 + 2 bedrooms, large kitchen with center island & quartz counters, dining area with patio doors to covered rear deck, living room with gas fireplace, primary bedroom with ensuite & walk in closet, main floor laundry & full bath. Downstairs is an entertaining size rec room with gas fireplace and custom bar, 2 bedrooms, a gym/office, mechanical area, 3rd full bath and tons of storage. There is a new roof on the shed, bedroom carpets & carpeted stairs updated in 2026, water softener is approx 2 years old. The 2 car garage has an entrance way to the basement, the rear yard is fully fenced and nicely landscaped with irrigation system.
Listing Info:
Price:
$869,000.00
Dwelling Type:
Freehold
Property Type:
Single Family
Stories:
1
Bedrooms:
5
Bathrooms:
3
Partial Bathrooms:
0
Lot Size:
75.7 x 111.7 FT
Construction Style:
Detached
Exterior Finish:
Stone
Foundation Type:
Concrete
Status:
For sale
Room Information:
| Floor | Type | Size |
|---|---|---|
| Main level | Bedroom 2 | 3.7 m x 3.5 m |
| Main level | Bedroom 3 | 3.2 m x 4.3 m |
| Main level | Dining room | 4.4 m x 3.2 m |
| Main level | Foyer | 2.2 m x 3.5 m |
| Main level | Kitchen | 4.6 m x 4.6 m |
| Main level | Laundry room | 2.1 m x 2.1 m |
| Main level | Living room | 4.3 m x 5.6 m |
| Main level | Primary Bedroom | 4.1 m x 4.4 m |
| Basement | Bedroom 4 | 4.3 m x 3.7 m |
| Basement | Bedroom 5 | 3.2 m x 4.3 m |
| Basement | Exercise room | 3.5 m x 4.3 m |
| Basement | Other | 5.8 m x 4.3 m |
| Basement | Recreational, Games room | 6.1 m x 6.7 m |
| Basement | Utility room | 3.9 m x 6.6 m |