109 MILLER CRESCENT
Minto, Ontario
$559,000.00
3
1
85 x 88 FT
About This Property:
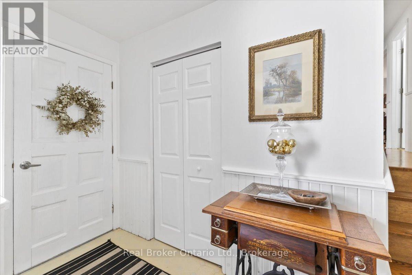
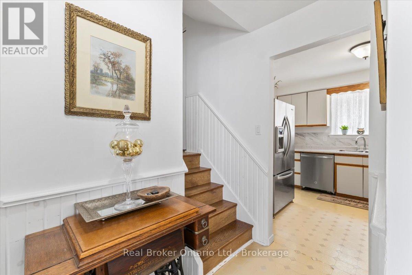
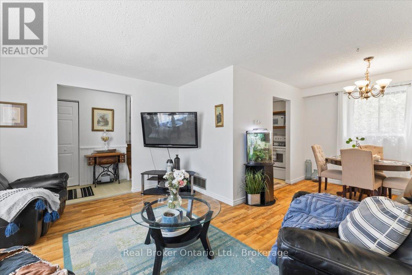
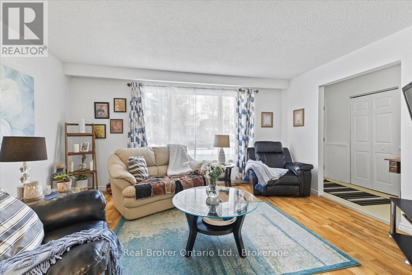
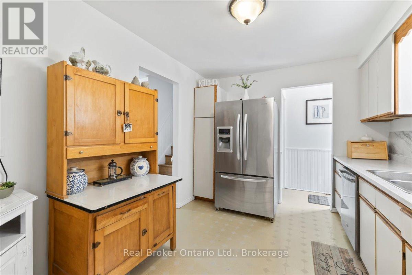
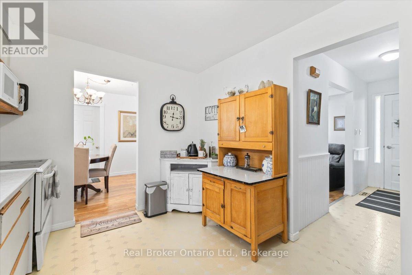
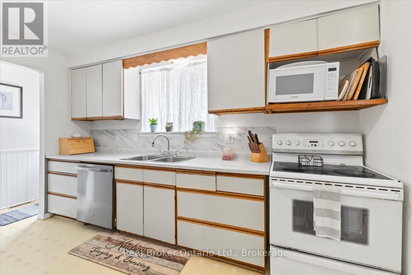
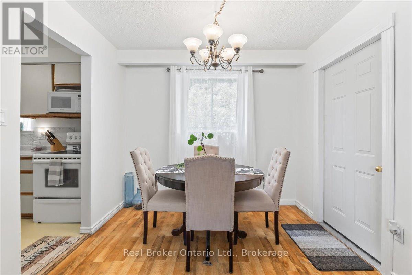
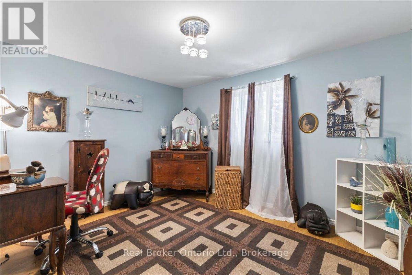
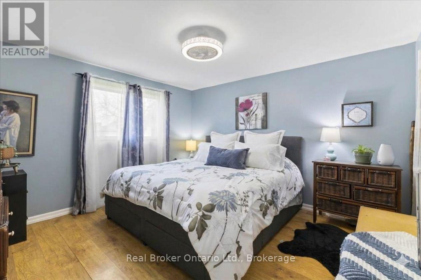
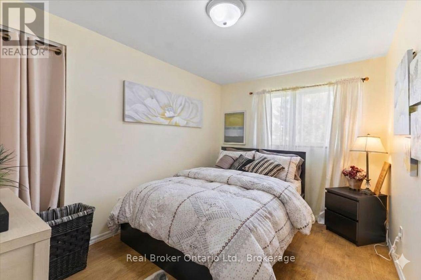
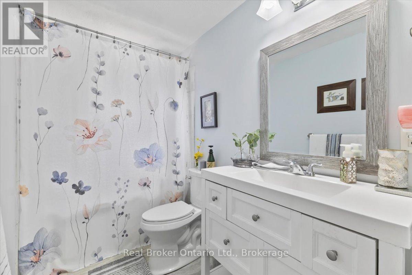
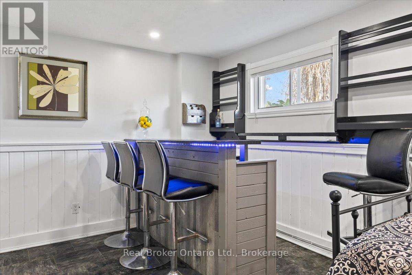
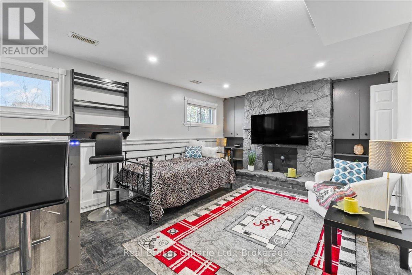
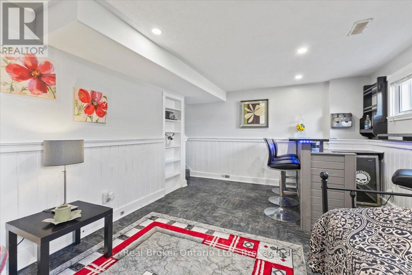
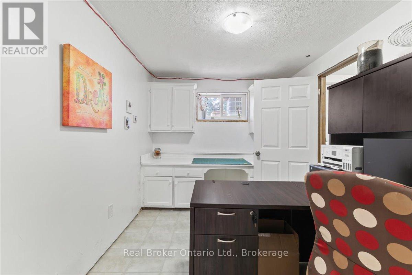
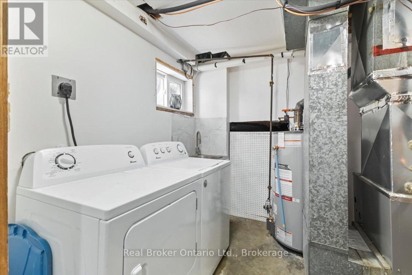
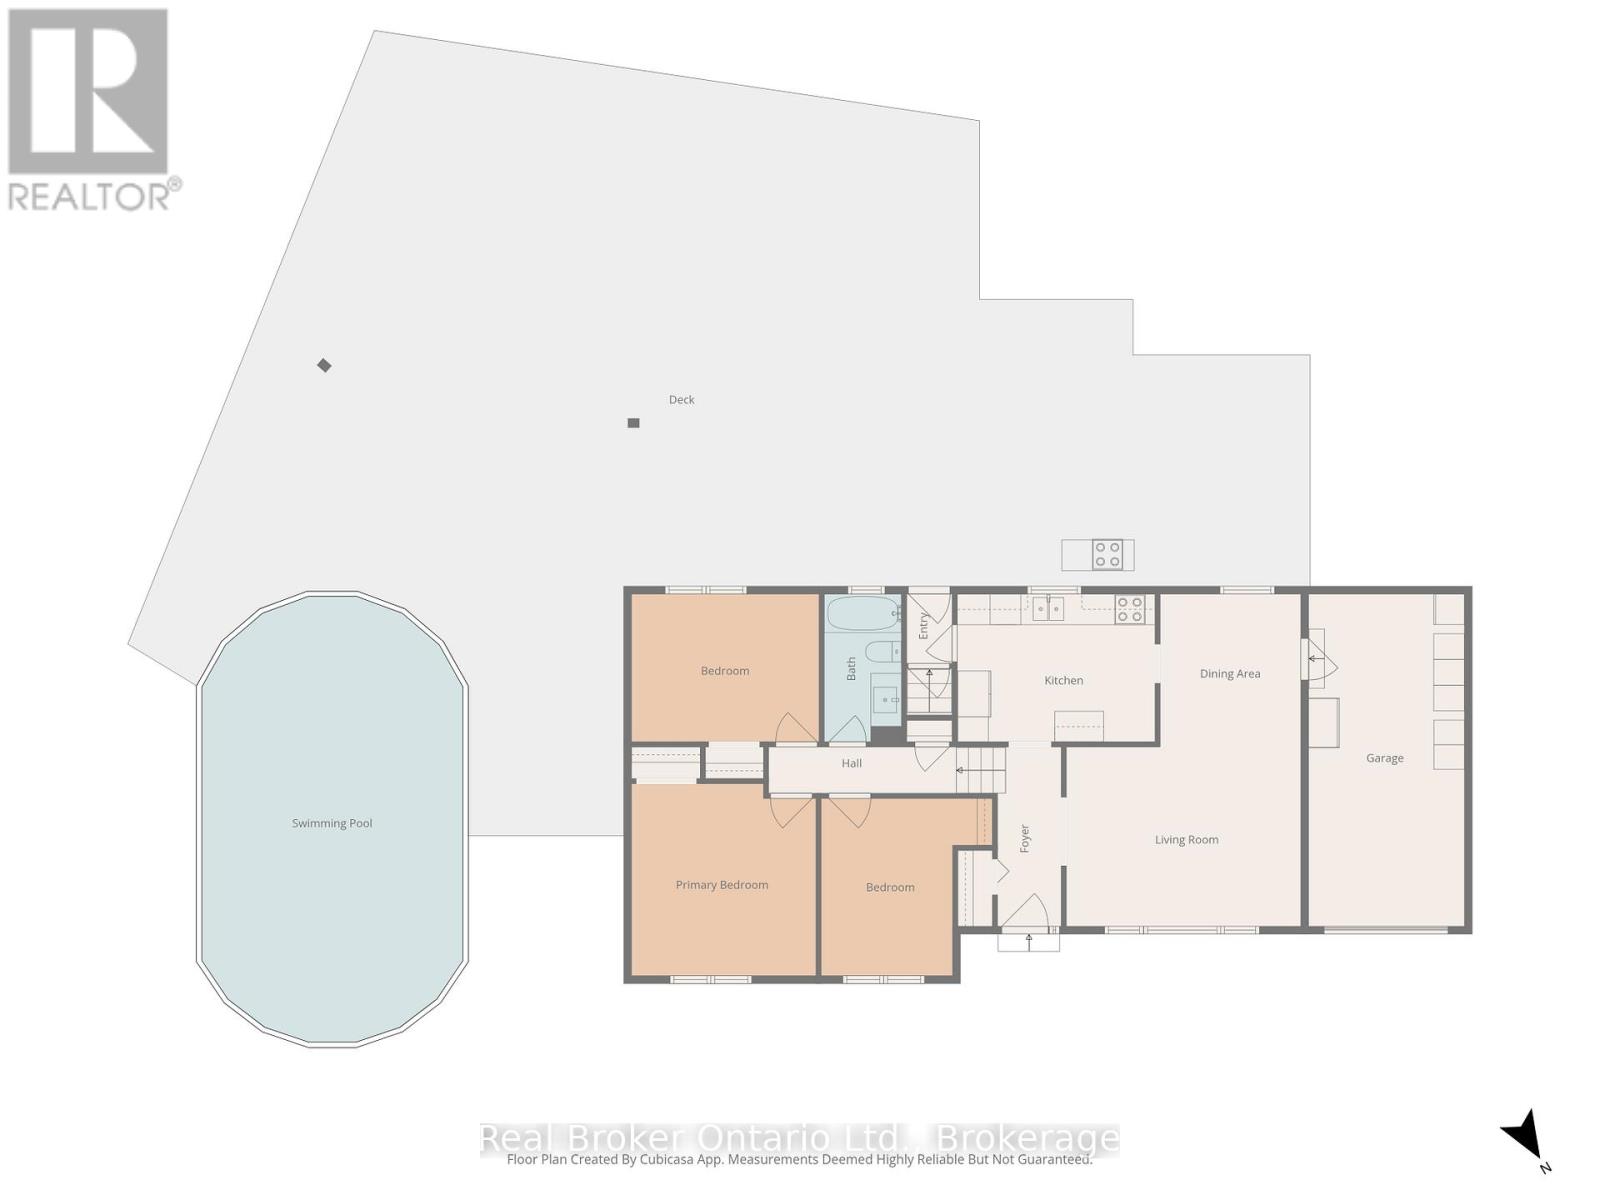
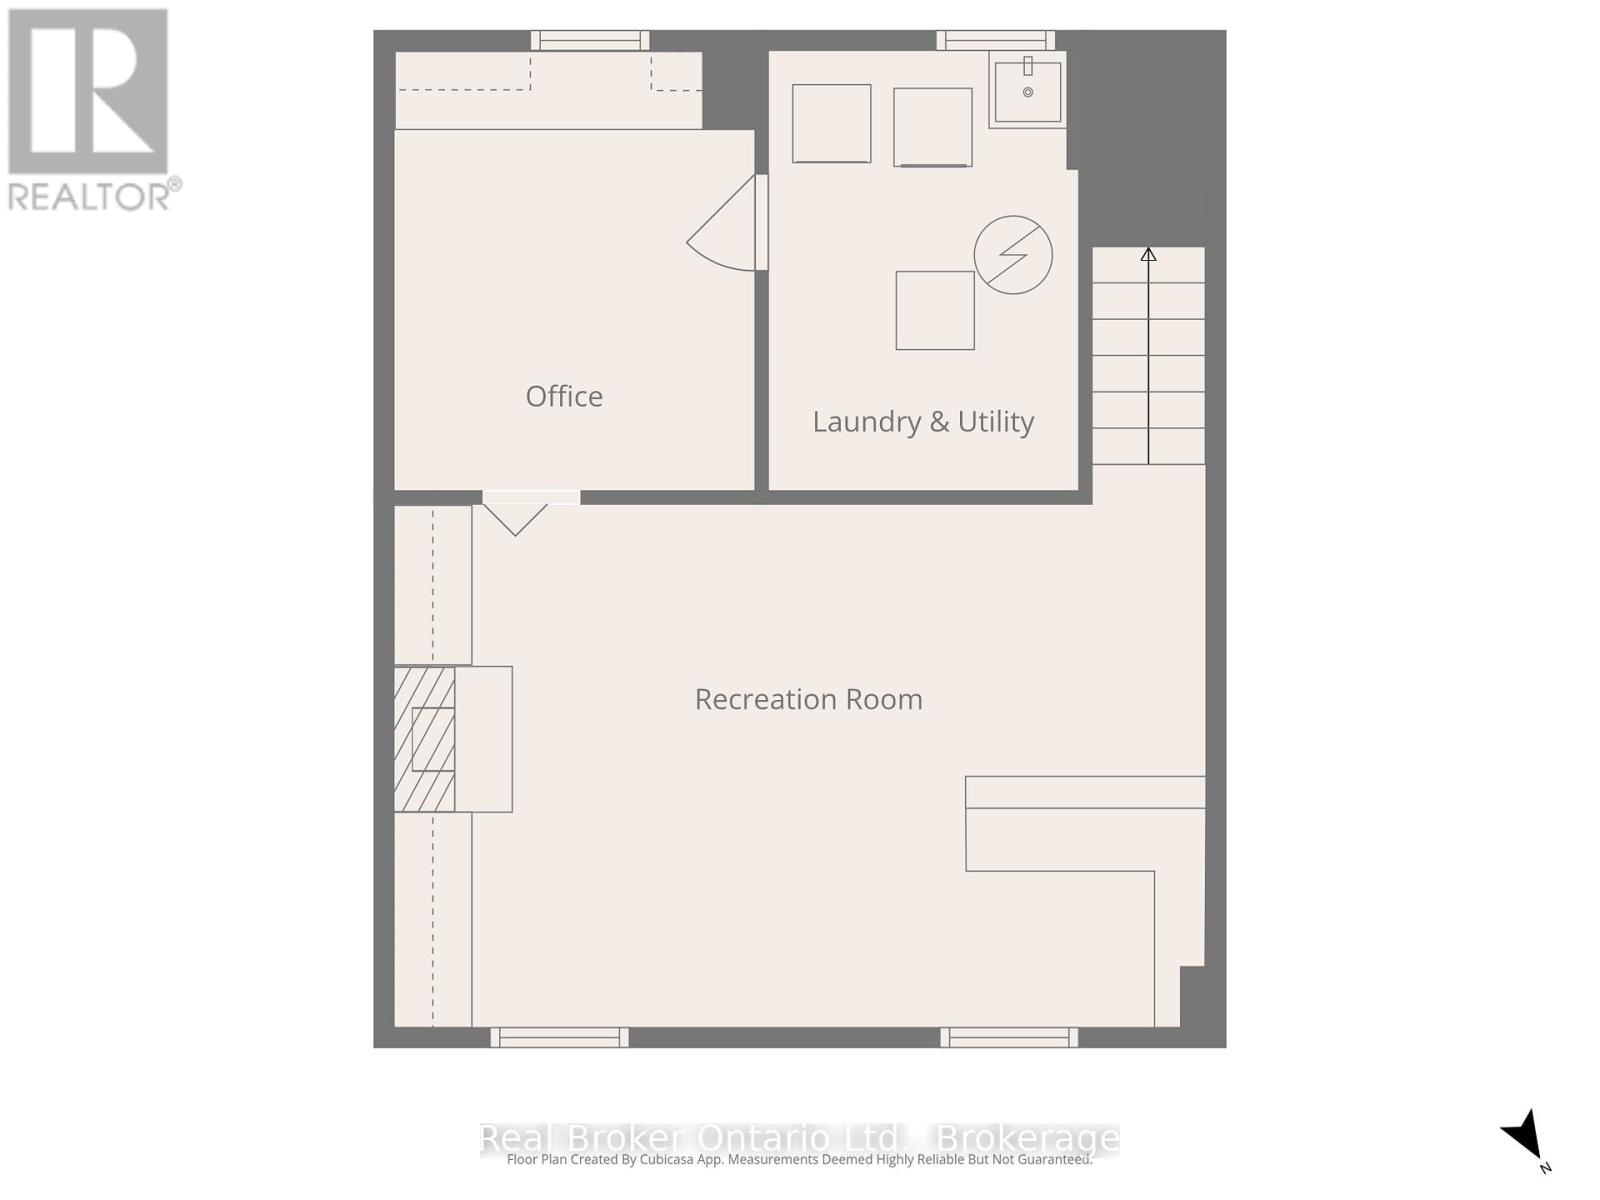
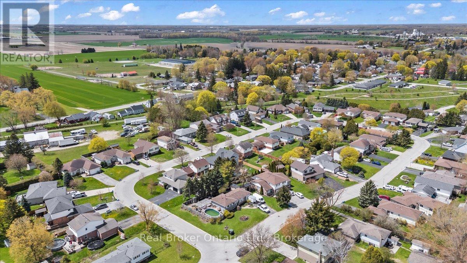
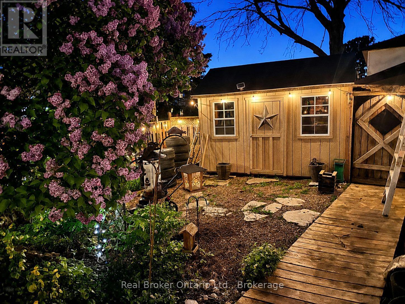
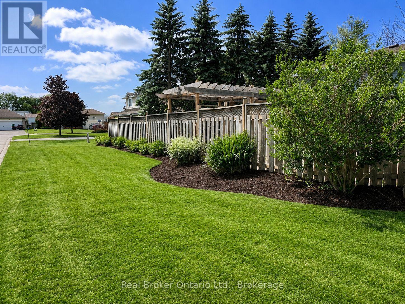
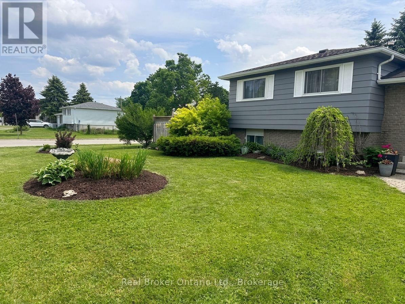
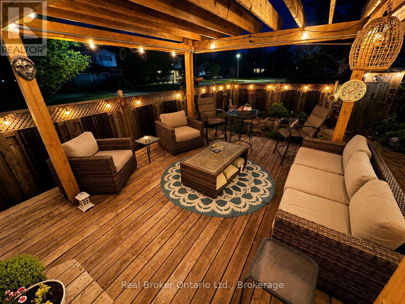
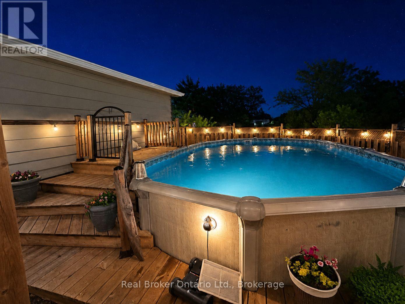
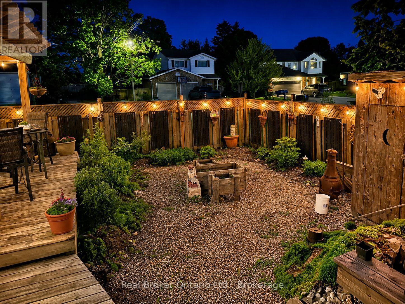
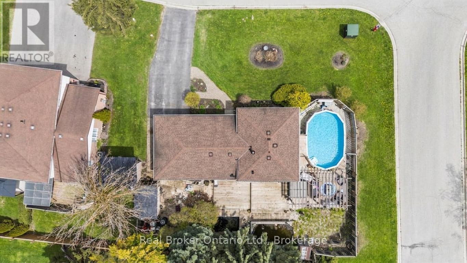
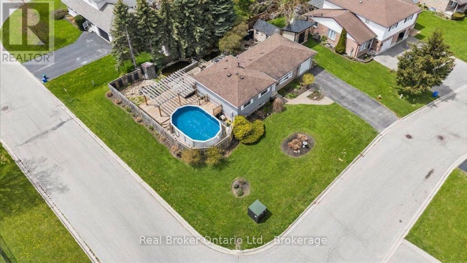
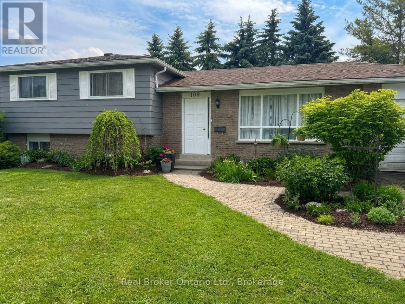
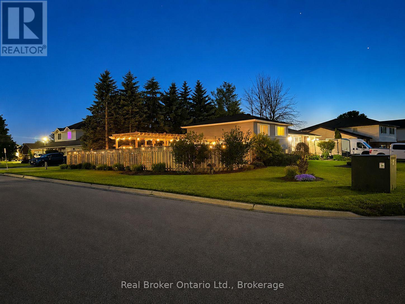
PALMERSTON - Set on a generous corner lot in a quiet cul-de-sac, this 3-bedroom side split offers far more outdoor space than you'd expect in town. The fully fenced backyard has an above-ground pool, a large deck, two ponds, mature landscaping and a newer shed added in 2023. Inside, the main floor includes the kitchen, dining area and living room, while all three bedrooms and the 4-piece bathroom are tucked together upstairs. Downstairs, you'll find a comfortable rec room and a flexible bonus space that can work as a home office, craft room, laundry area or a combination of all three. Storage won't be a problem here, with a 22' x 21' crawl space, a 21' x 10' garage and parking for four vehicles in the driveway. With its open corner setting, private backyard and functional layout, this is the kind of home that works just as well for everyday family life as it does for entertaining. Garage 21ft x 10ft | Crawl Space/Storage 22ft x 21ft | 2023 Shed in backyard.
Listing Info:
Room Information:
| Floor | Type | Size |
|---|---|---|
| Second level | Bathroom | 3.025 m x 1.521 m |
| Second level | Bedroom 2 | 3.468 m x 2.591 m |
| Second level | Bedroom 3 | 3.677 m x 3.037 m |
| Second level | Primary Bedroom | 3.781 m x 3.662 m |
| Main level | Dining room | 3.021 m x 2.839 m |
| Main level | Kitchen | 3.809 m x 1.916 m |
| Main level | Living room | 4.653 m x 3.489 m |
| Main level | Other | 6.689 m x 3.079 m |
| Ground level | Other | 6.766 m x 6.498 m |
| Basement | Laundry room | 3.205 m x 2.414 m |
| Basement | Office | 3.32 m x 2.58 m |
| Basement | Recreational, Games room | 5.889 m x 3.552 m |