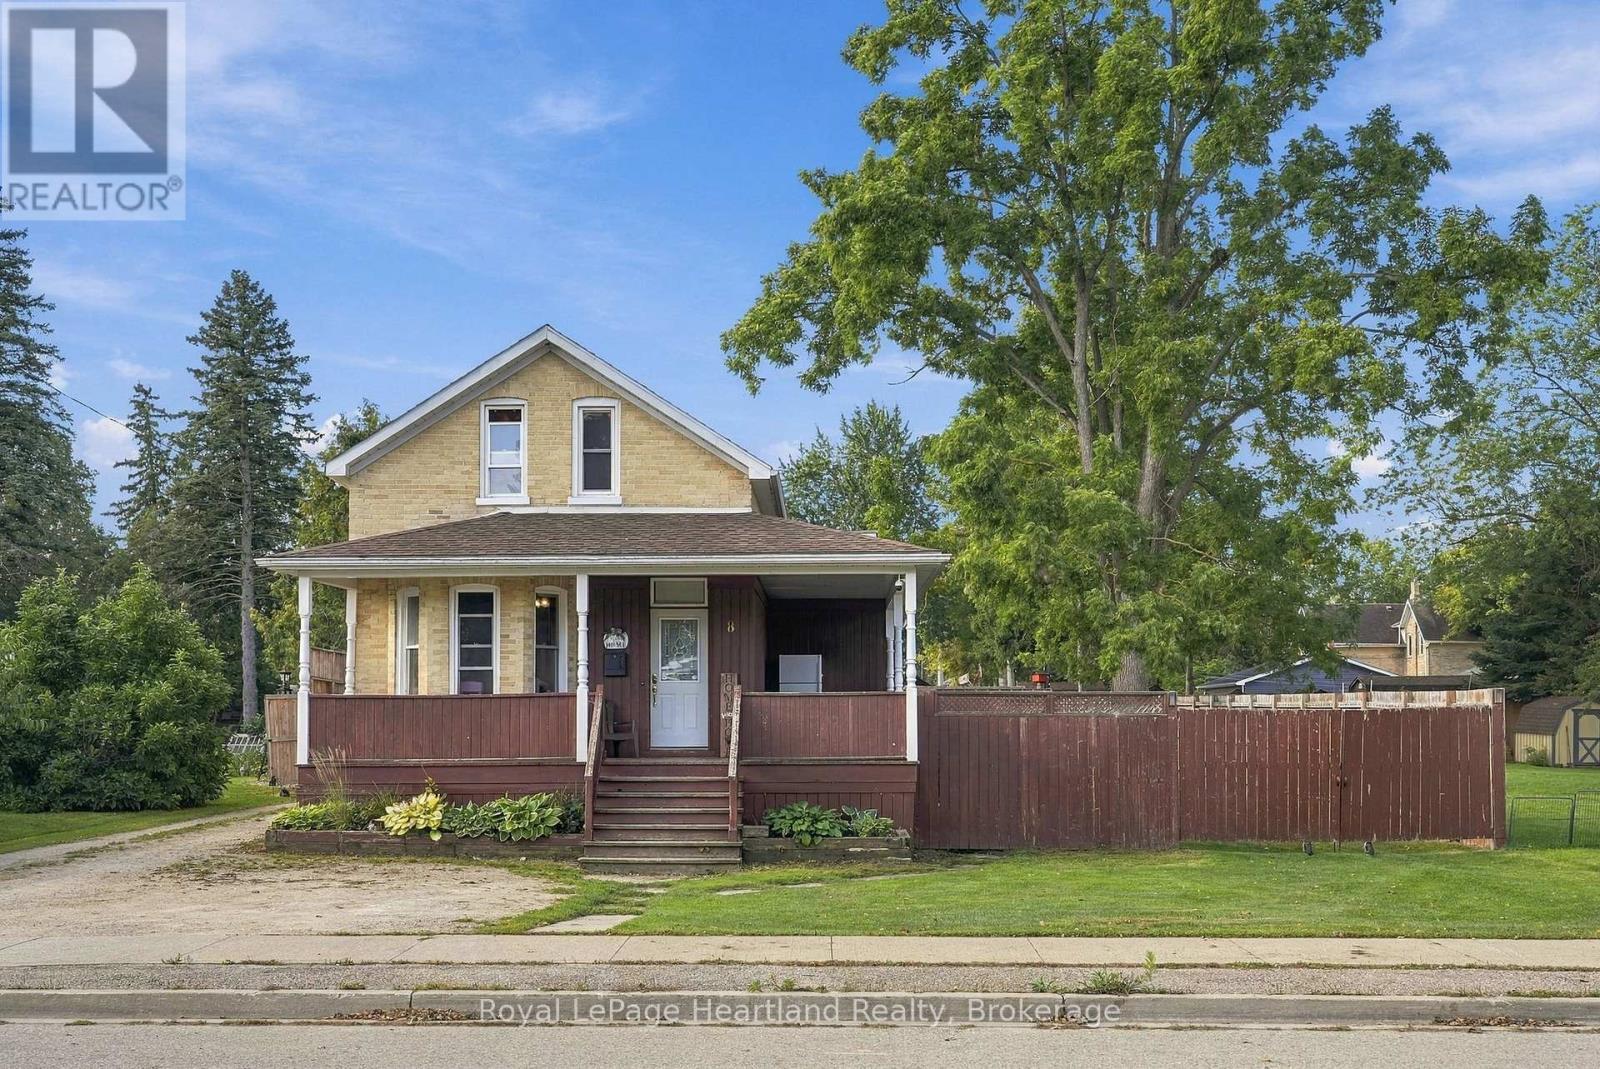
8 CLARKE STREET S
Minto, Ontario
$499,900.00
3
3
66 x 165 FT
About This Property:
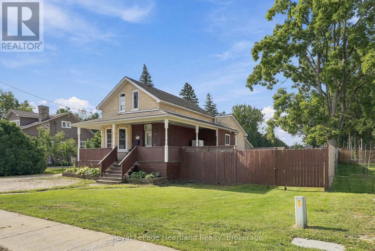
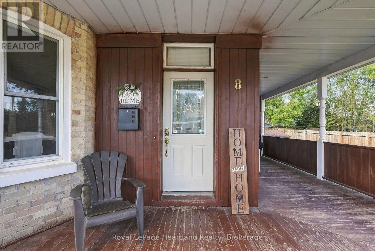
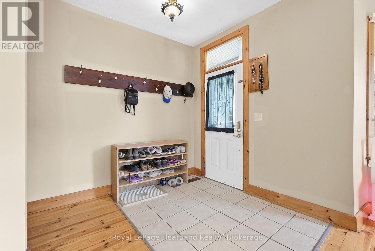
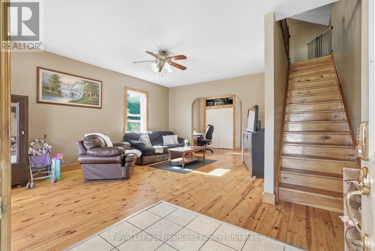
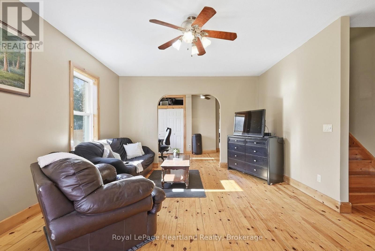
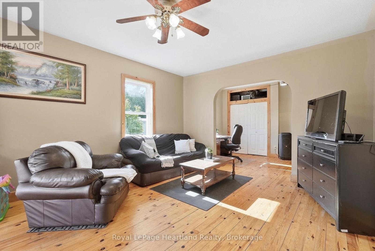
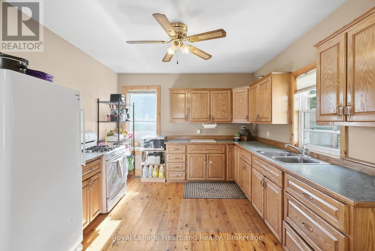
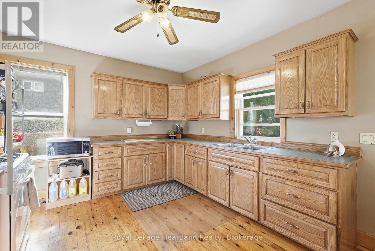
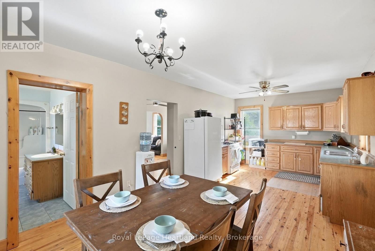
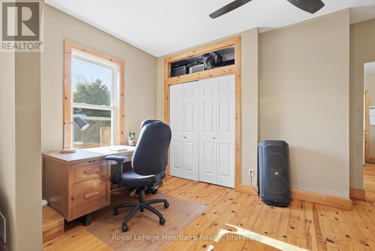
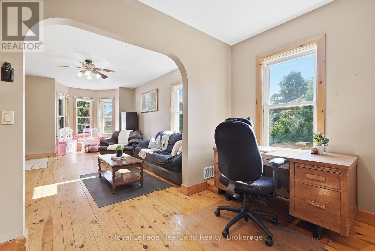
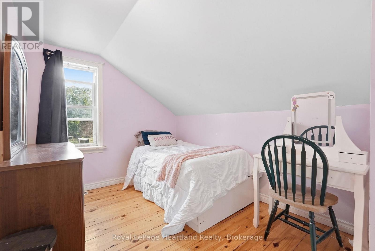
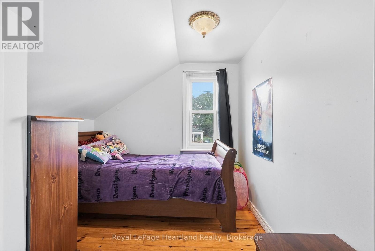
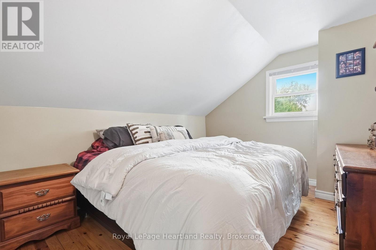
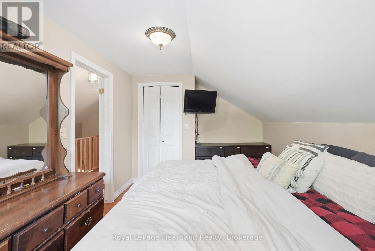
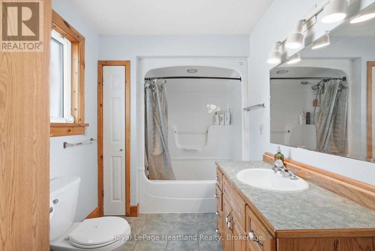
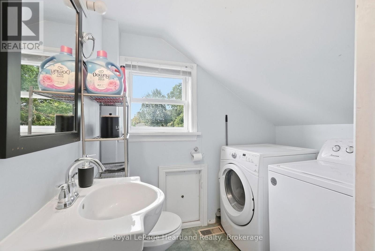
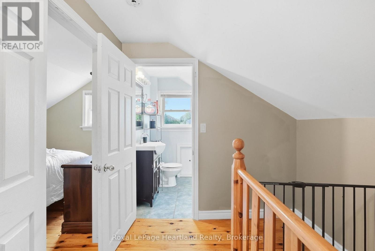
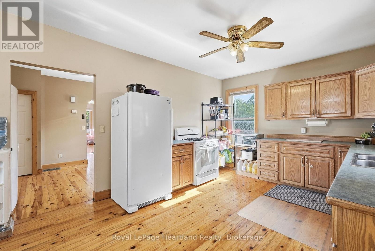
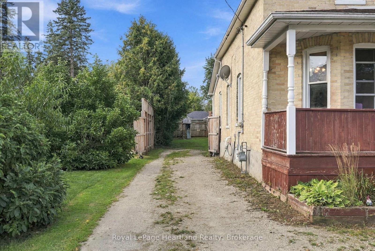
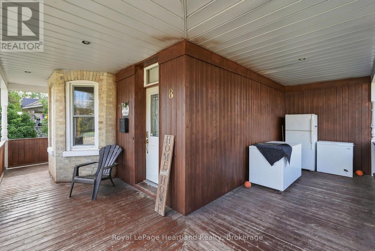
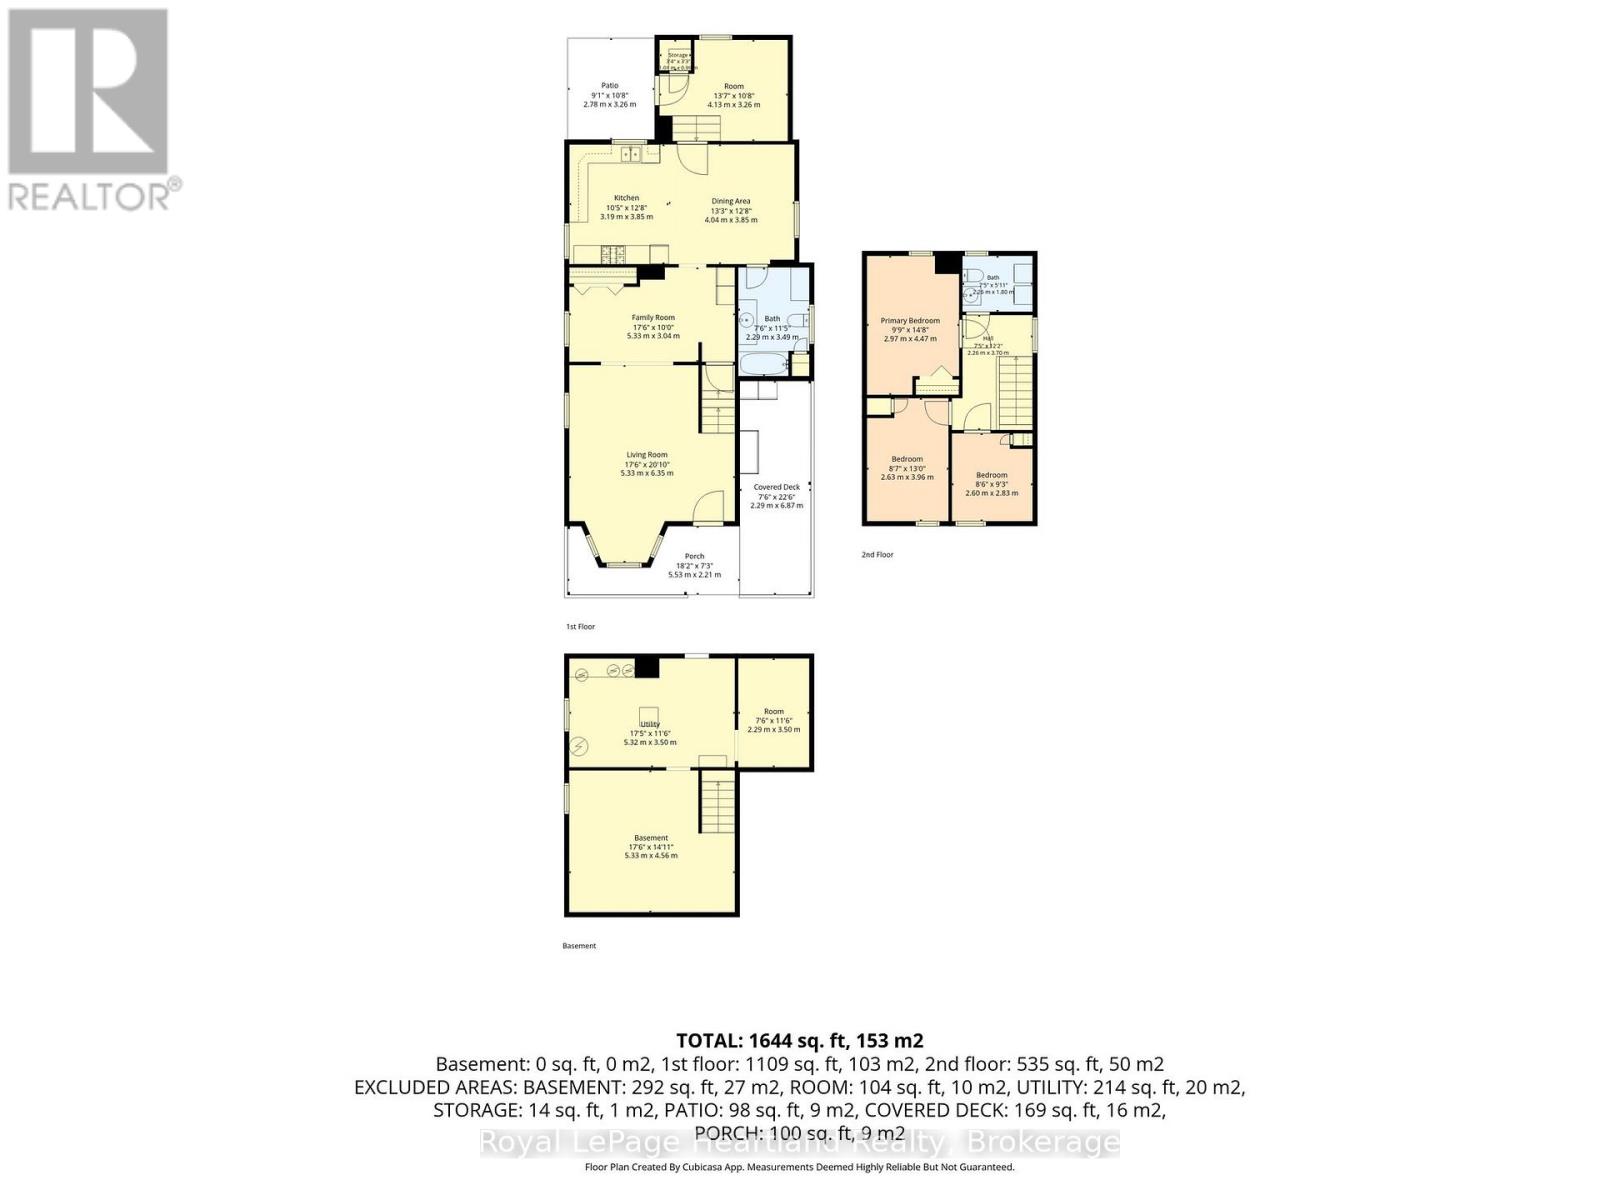
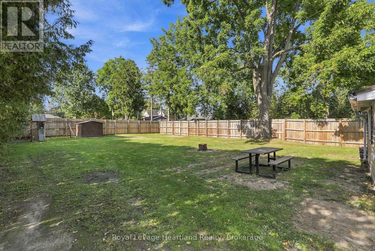
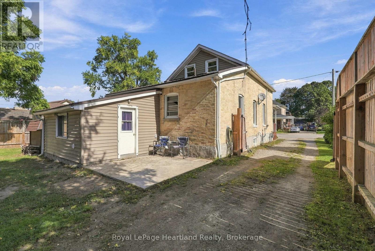
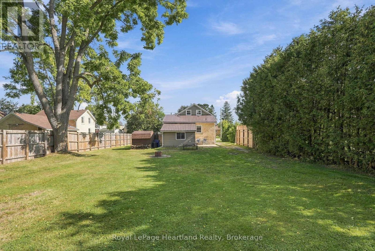
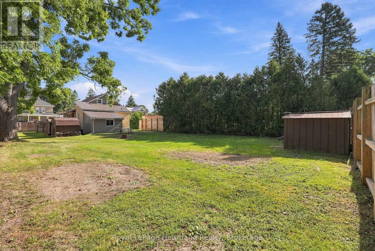
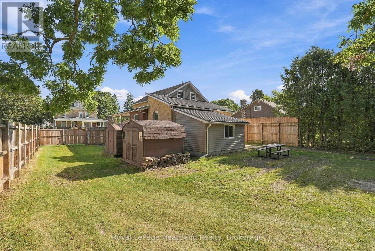
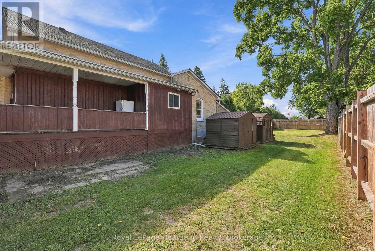
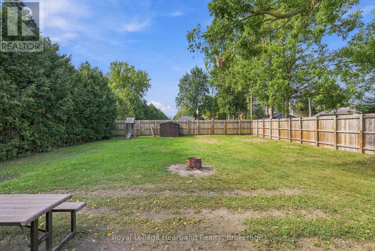
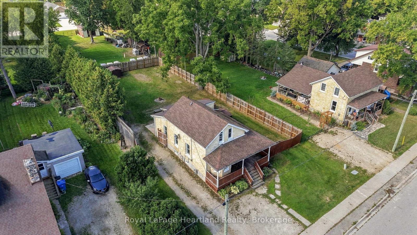
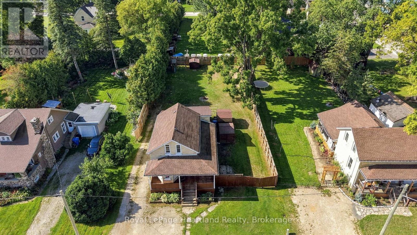
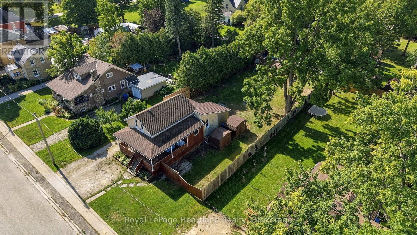
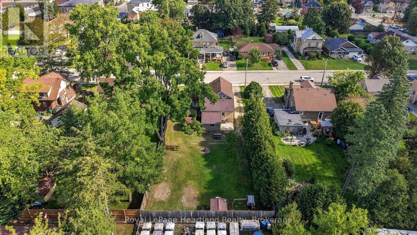
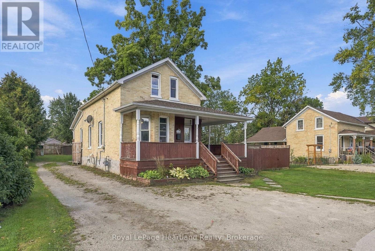
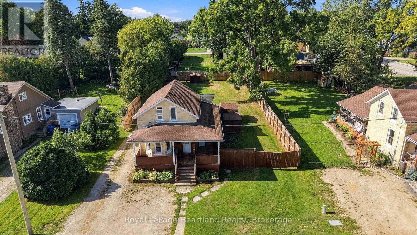
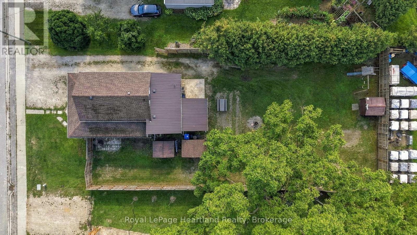
With 3 Bedrooms, 1 1/2 Bath, Second Level Laundry, A Spacious Kitchen, a Massive, Fenced in Backyard with Patio AND A Wrap Around Covered Porch - you will be sure to find a space to enjoy at 8 Clarke St S in Clifford. A Newer Metal(2018) and Asphalt Shingled Roof (2017), a Number of Updated Vinyl Windows, As Well As In-Floor & Forced Air Heat Are Just A Few Bonuses of This Home. Conveniently Located Down The Street From The Playground, and a Short Walk To The Walking Trail, Sports Fields, Arena, Community Centre, Library and Downtown Shopping and Dining, It's Definitely Time To Call Your REALTOR Today To View Your Next Home At 8 Clarke St S, Clifford.
Listing Info:
Price:
$499,900.00
Dwelling Type:
Freehold
Property Type:
Single Family
Stories:
1.5
Bedrooms:
3
Bathrooms:
2
Partial Bathrooms:
1
Lot Size:
66 x 165 FT
Construction Style:
Detached
Exterior Finish:
Vinyl siding, Brick
Foundation Type:
Stone, Poured Concrete
Status:
For sale
Room Information:
| Floor | Type | Size |
|---|---|---|
| Second level | Bathroom | 2.26 m x 1.8 m |
| Second level | Bedroom | 2.63 m x 3.96 m |
| Second level | Bedroom | 2.6 m x 2.83 m |
| Second level | Bedroom | 2.97 m x 4.47 m |
| Main level | Bathroom | 2.29 m x 3.49 m |
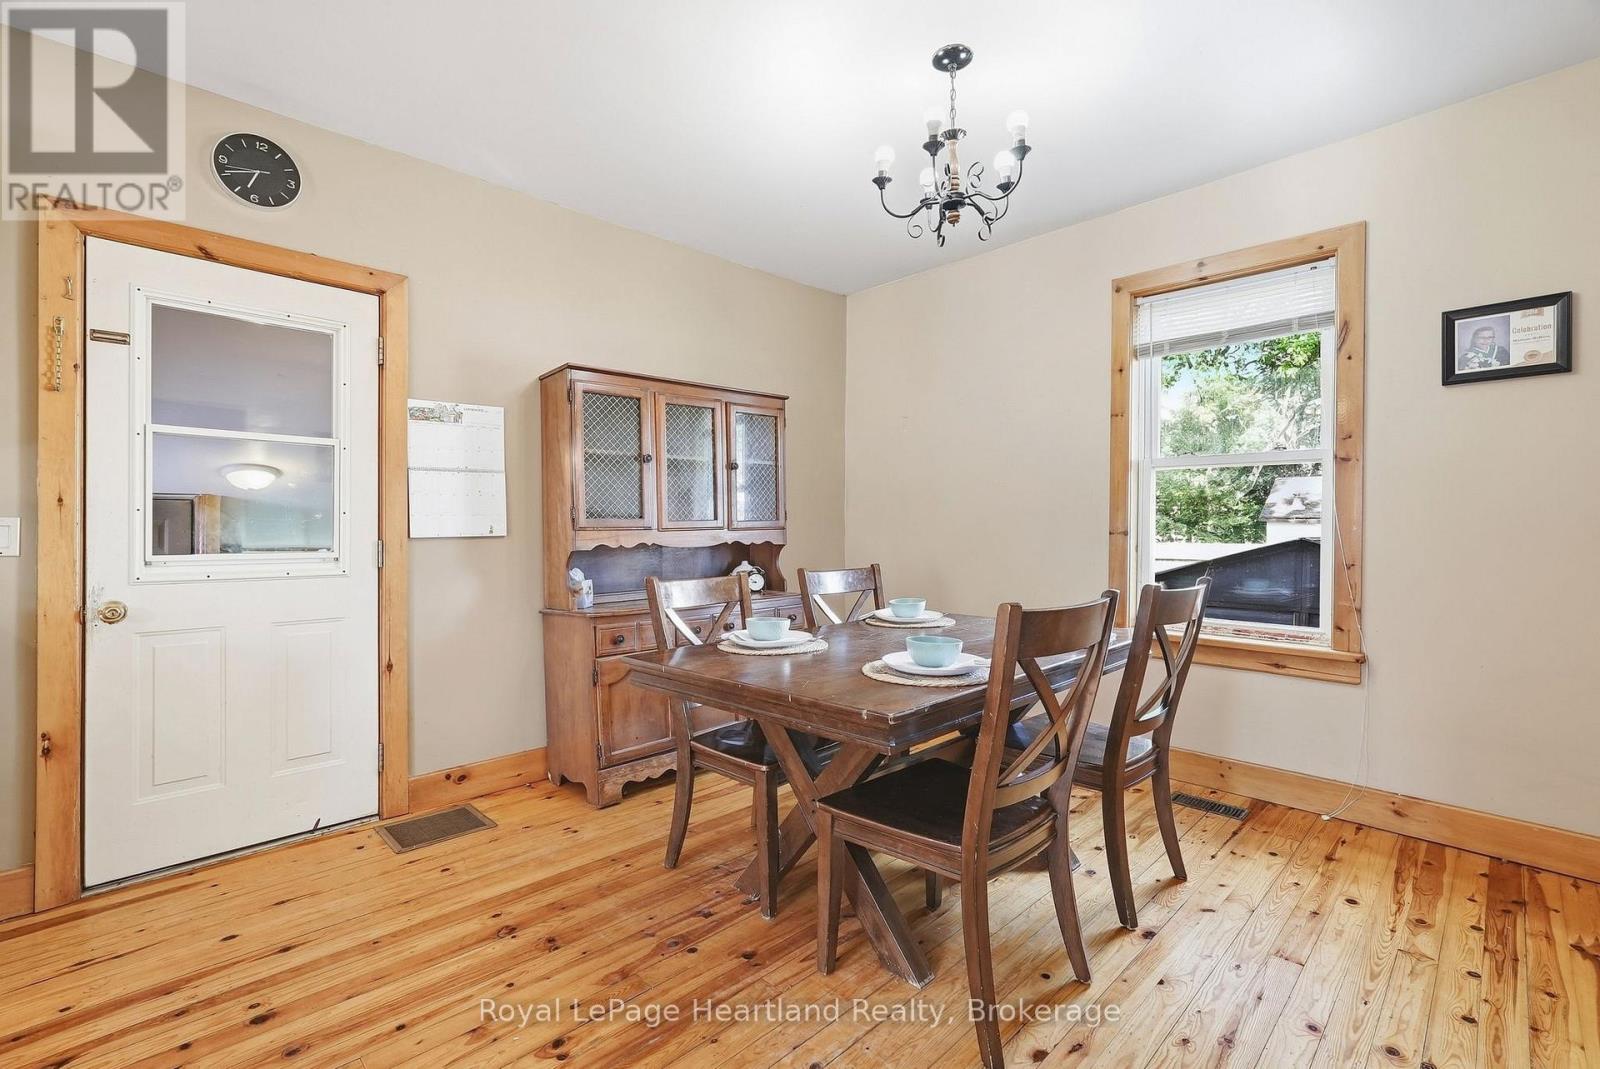
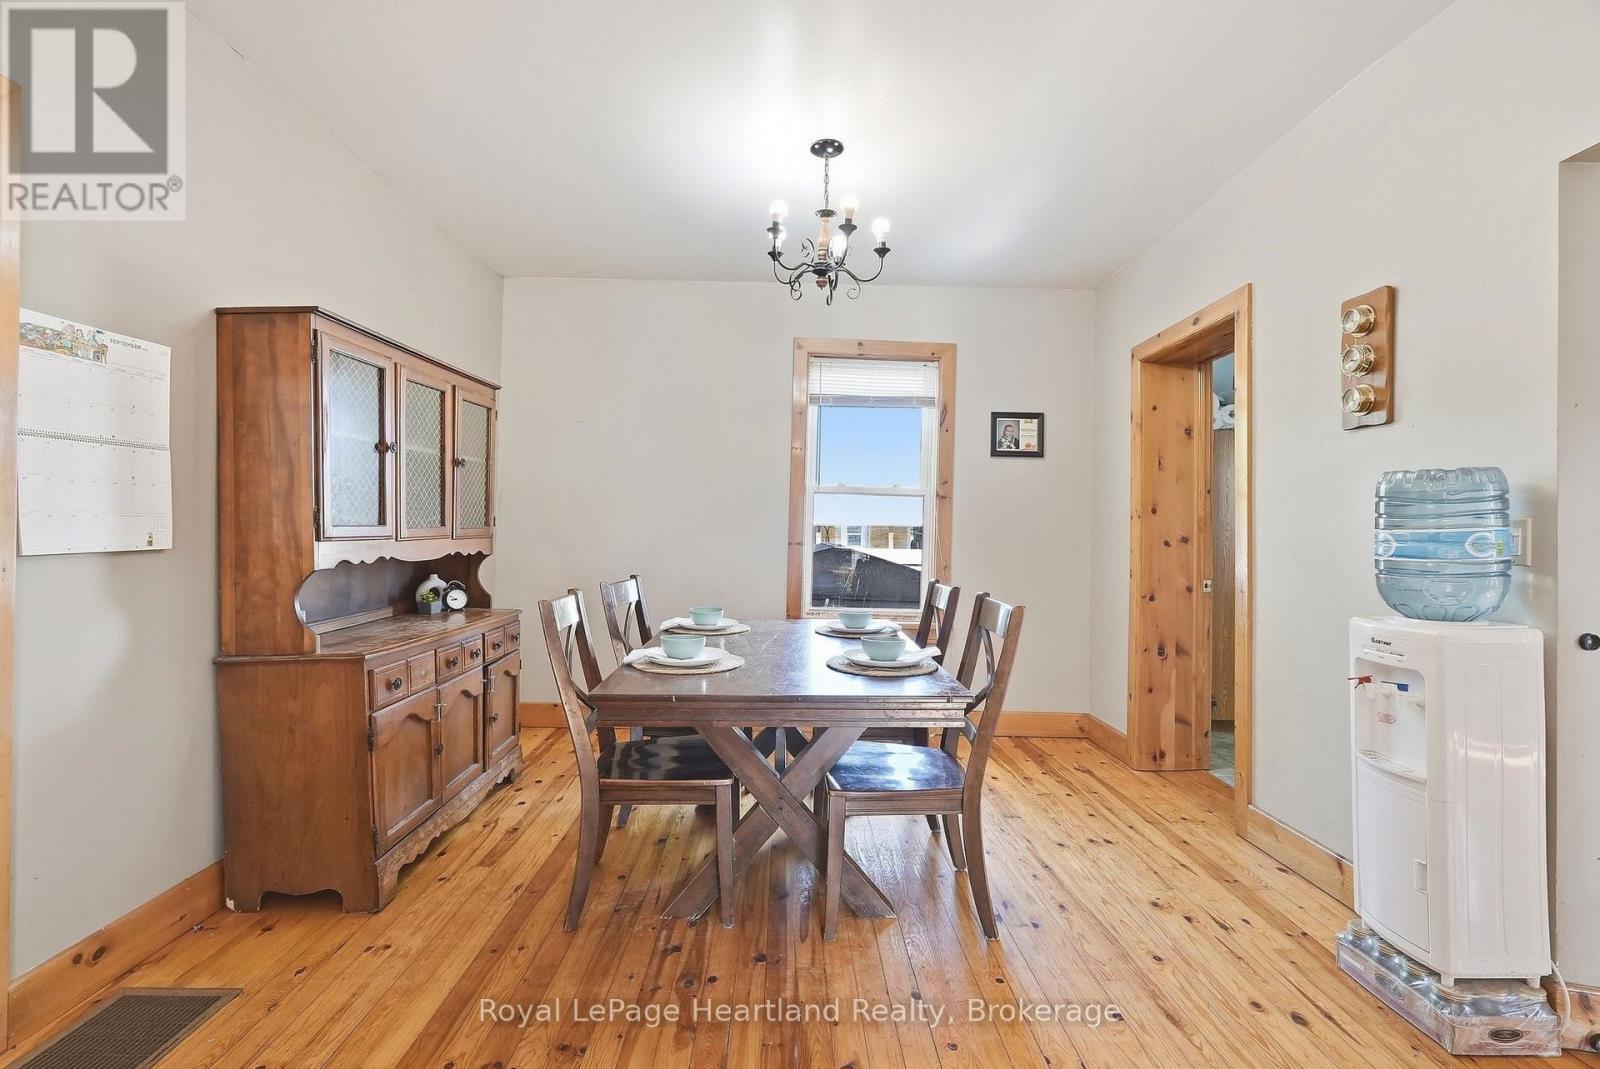
| Main level | Dining room | 4.04 m x 3.85 m |
| Main level | Kitchen | 3.19 m x 3.85 m |
| Main level | Living room | 5.33 m x 6.35 m |
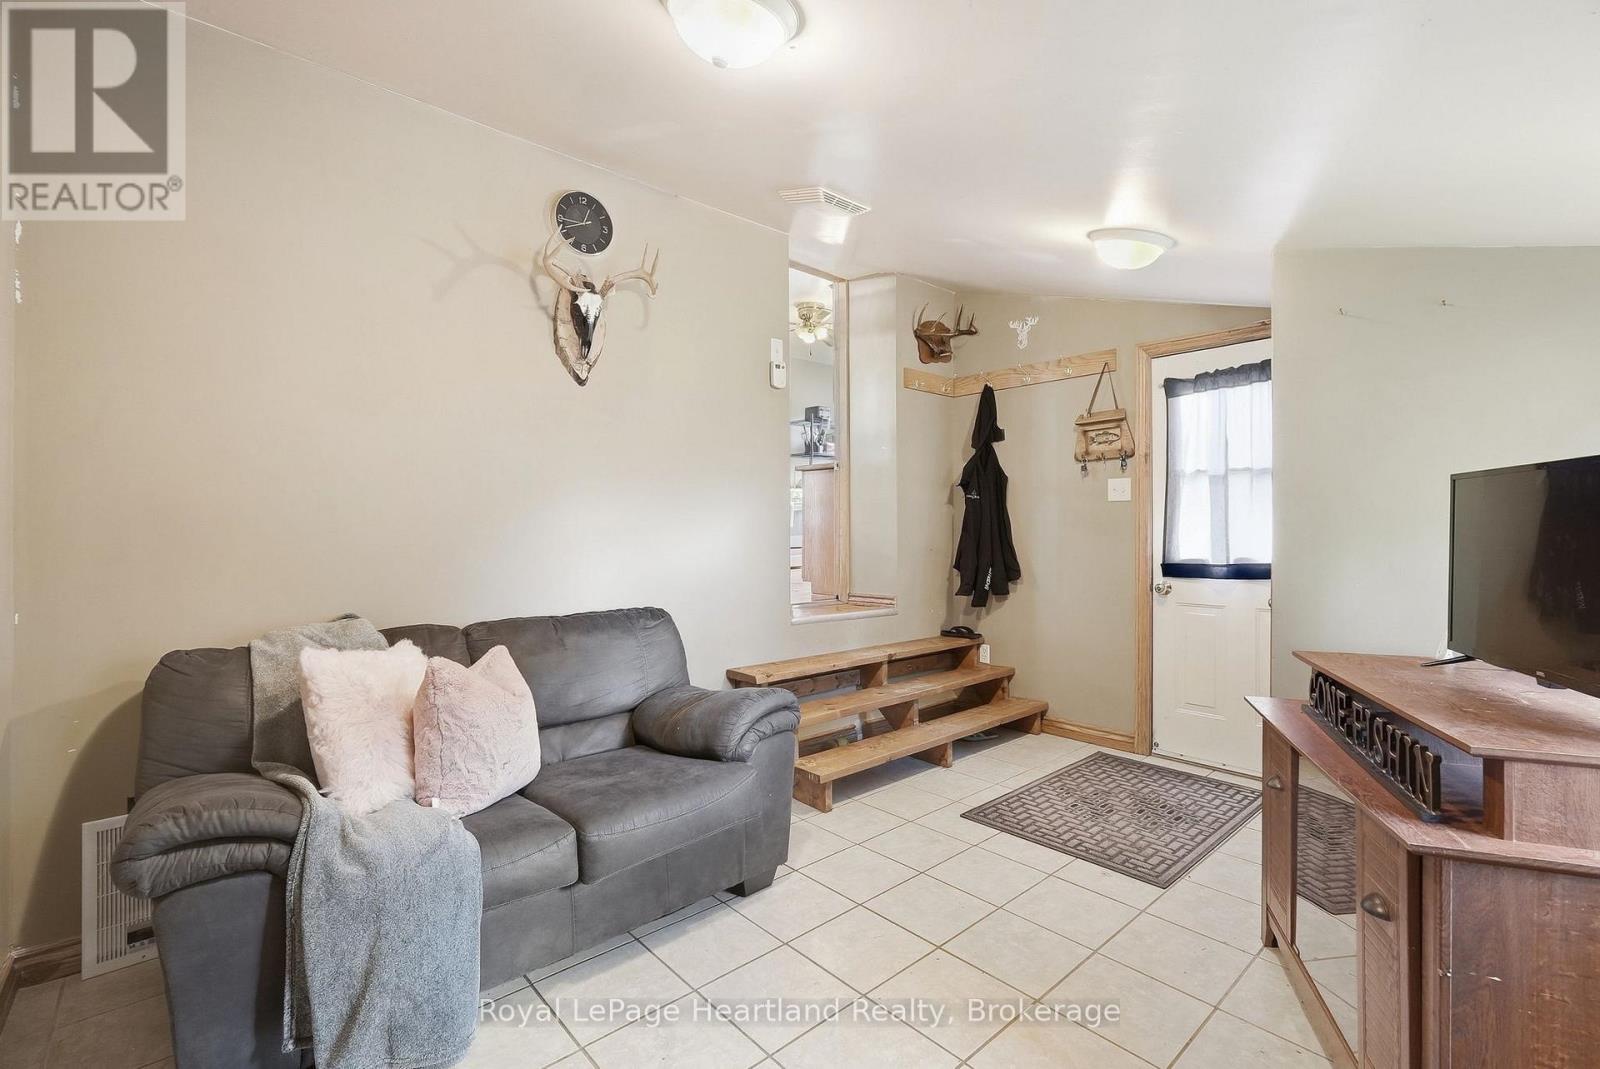
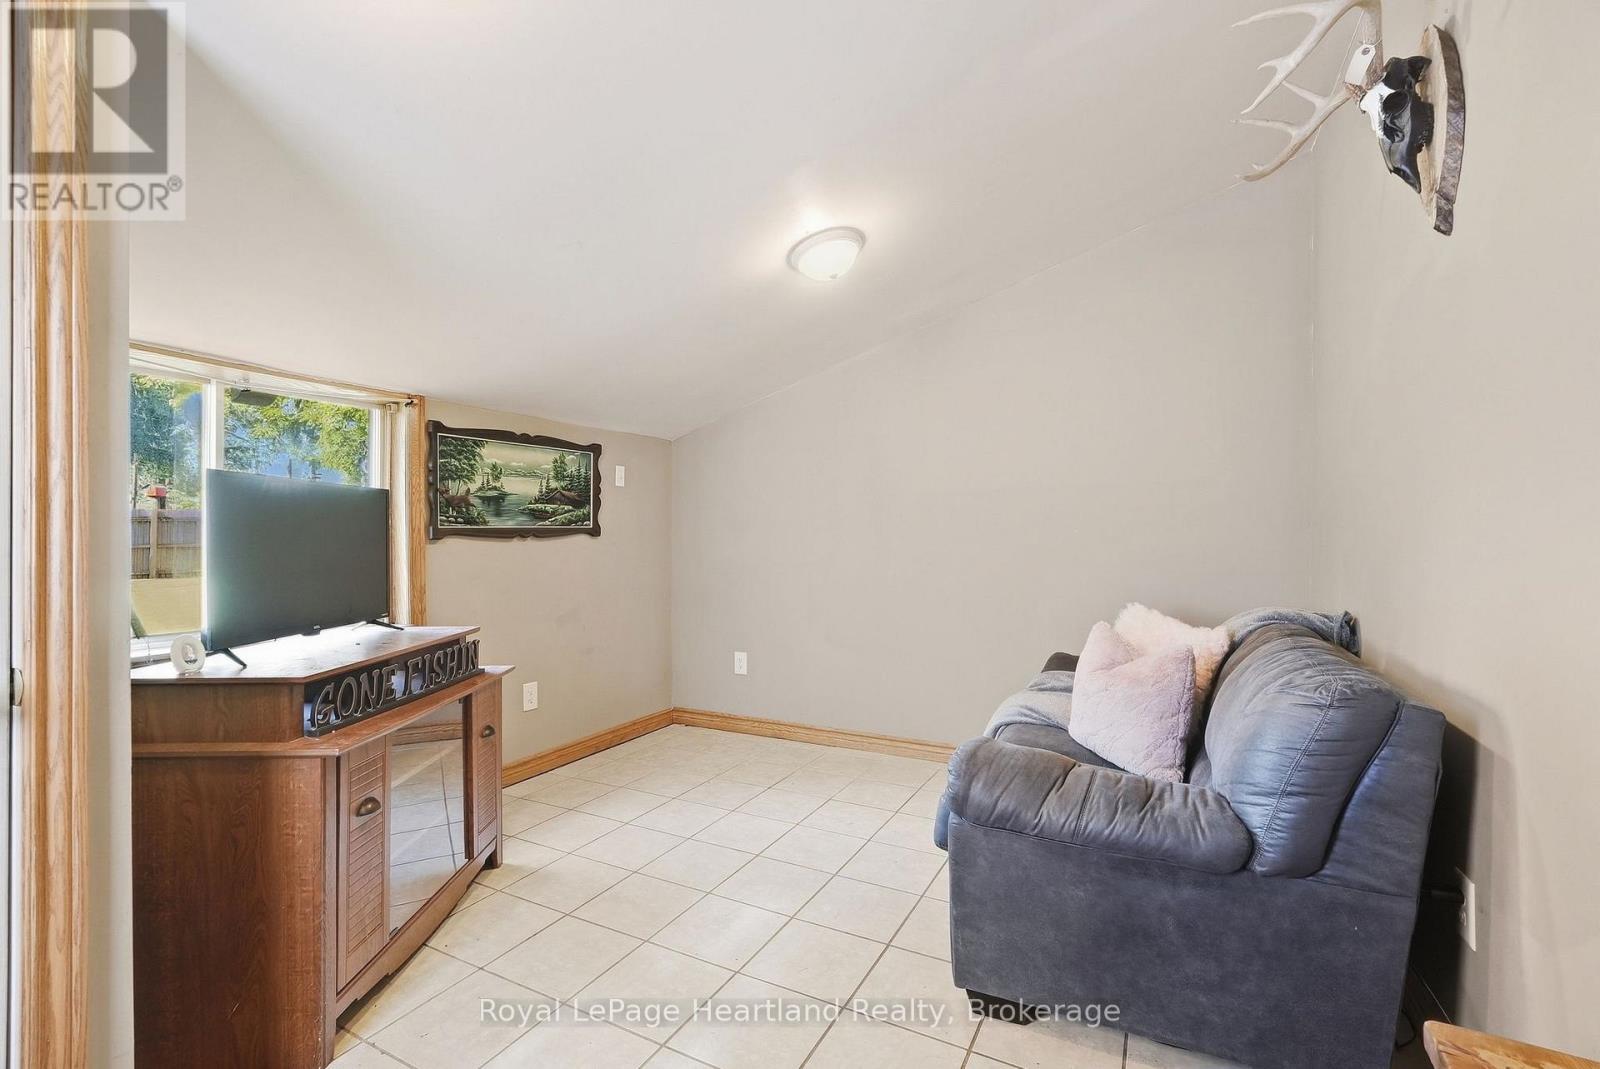
| Main level | Recreational, Games room | 4.13 m x 3.26 m |