1321 4TH AVENUE W
Owen Sound, Ontario
$509,900.00
4
3
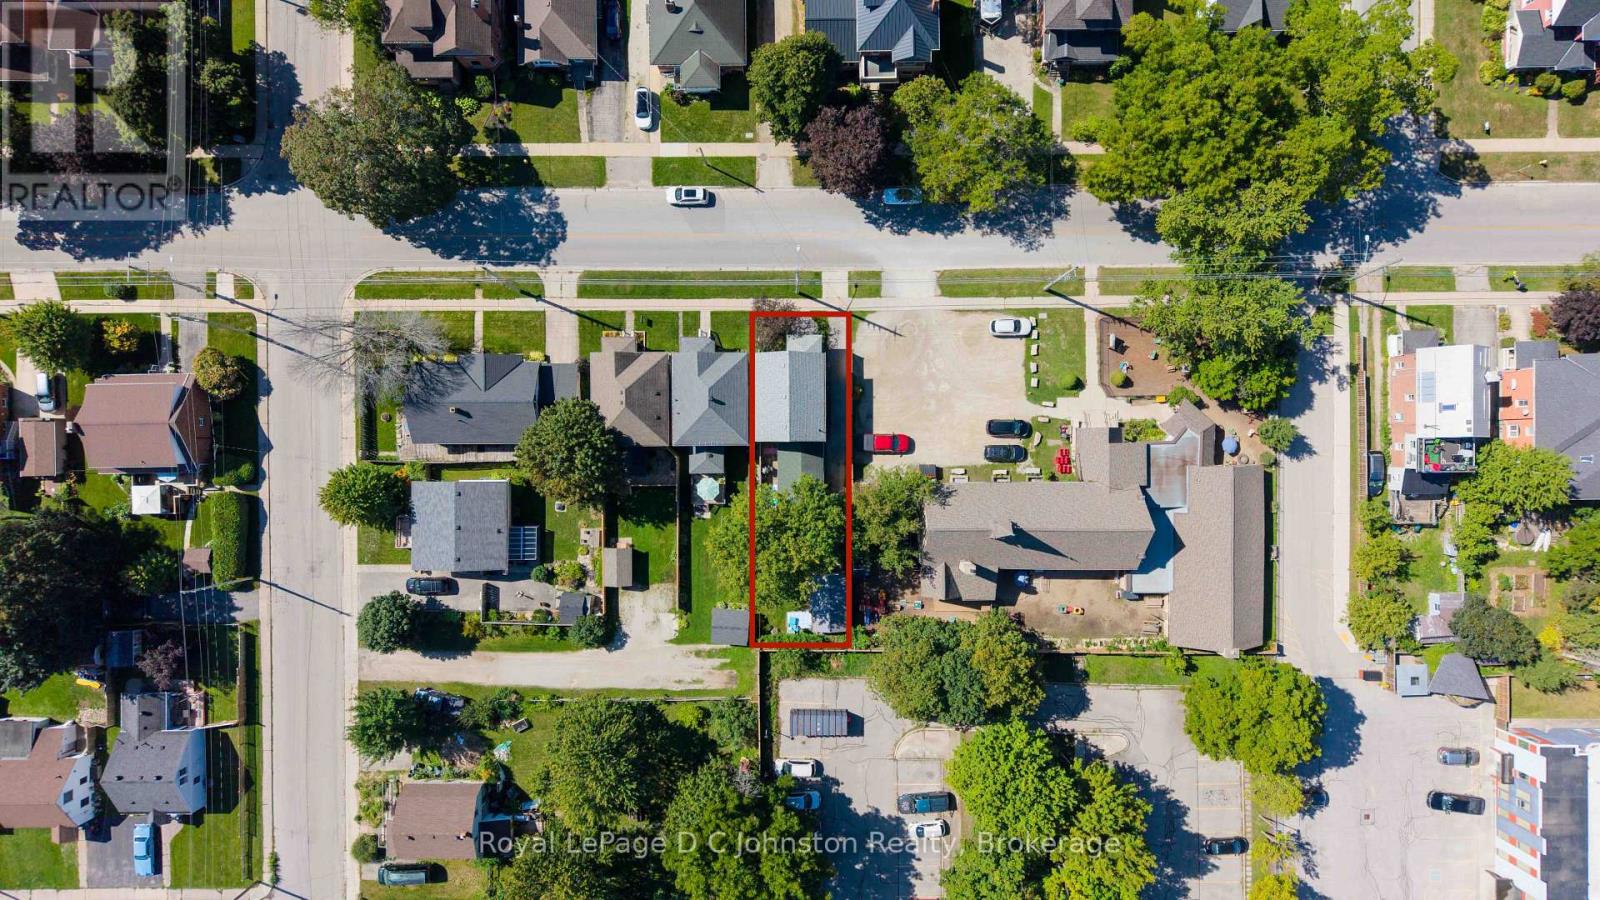
34.5 x 120 FT
About This Property:
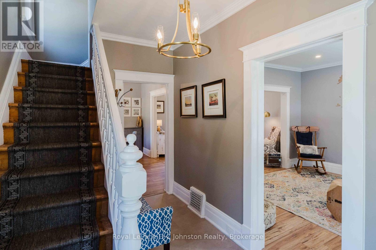
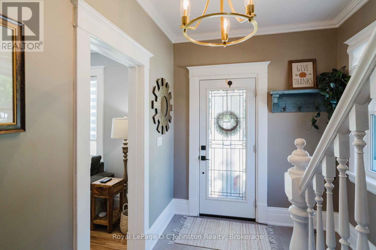
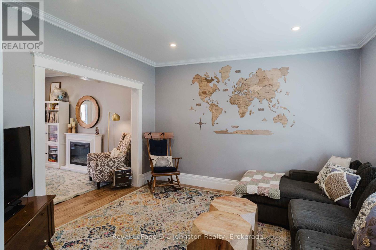
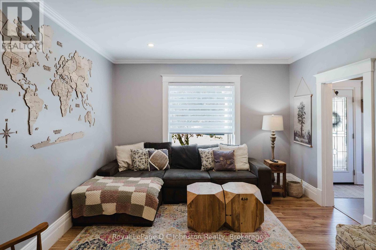
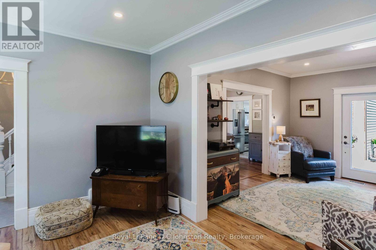
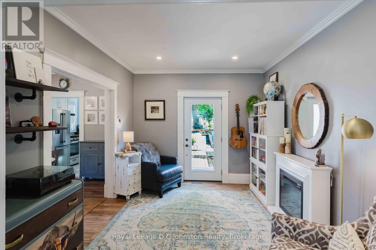
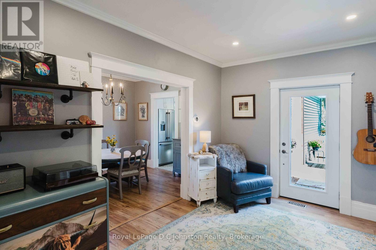
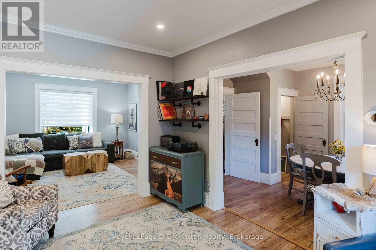
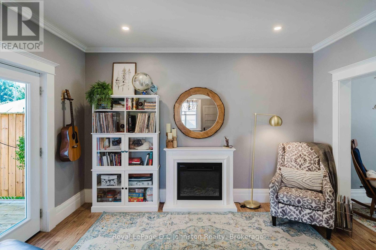
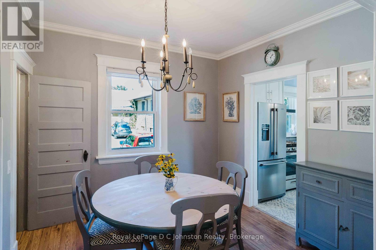
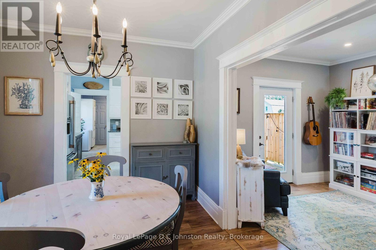
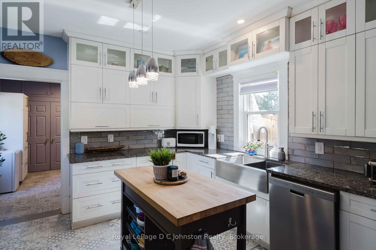
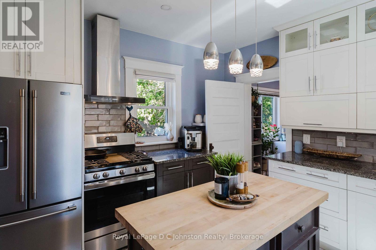
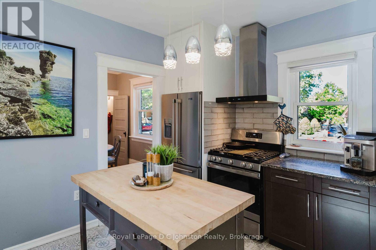
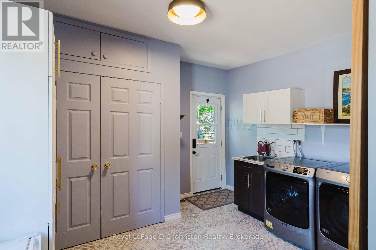
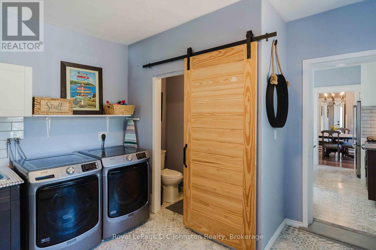
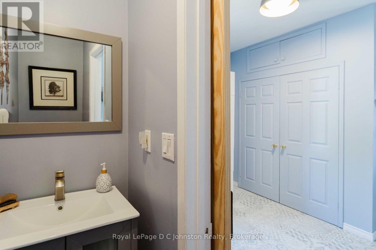
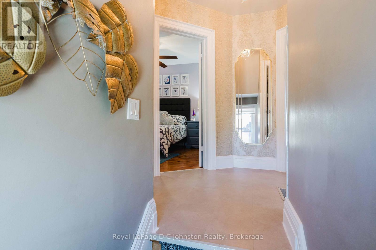
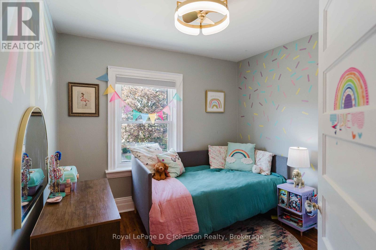
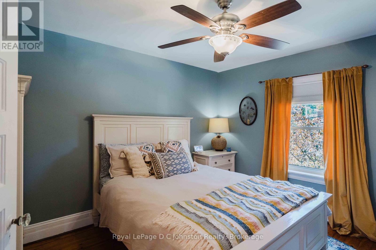
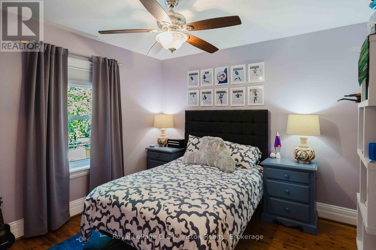
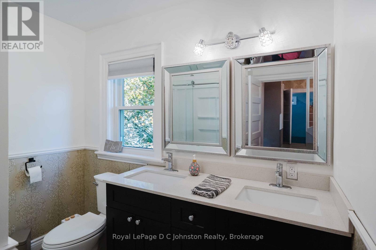
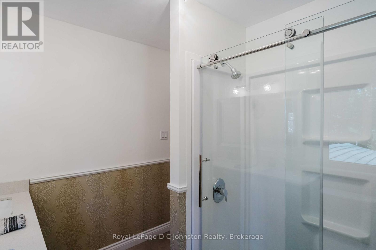
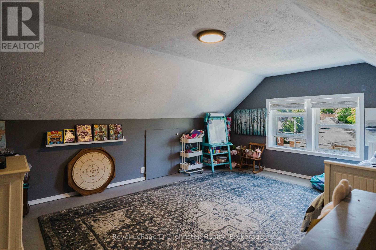
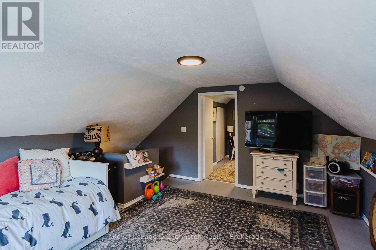
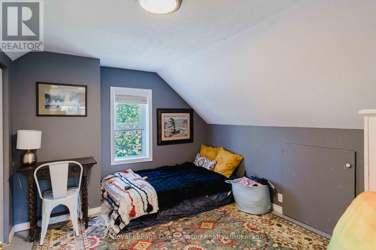
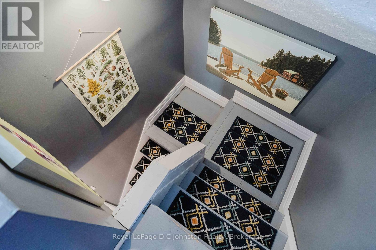
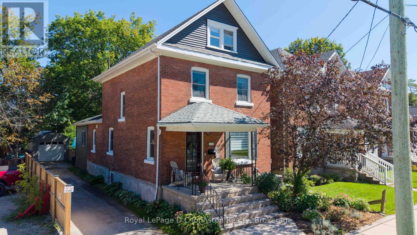
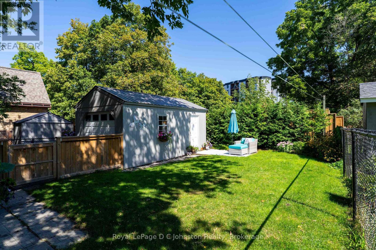
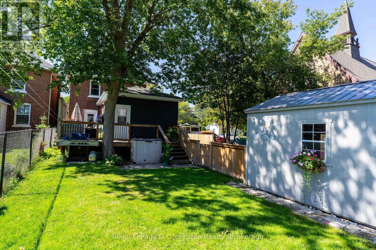
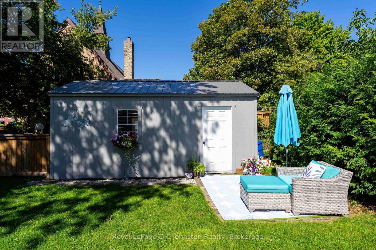
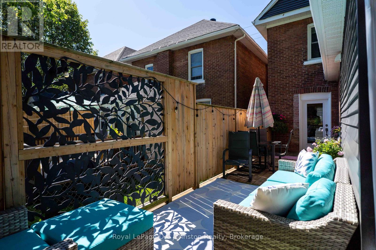
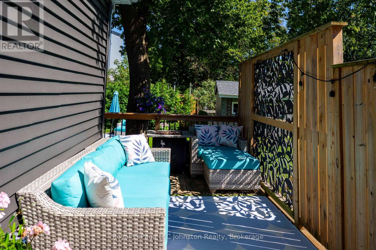
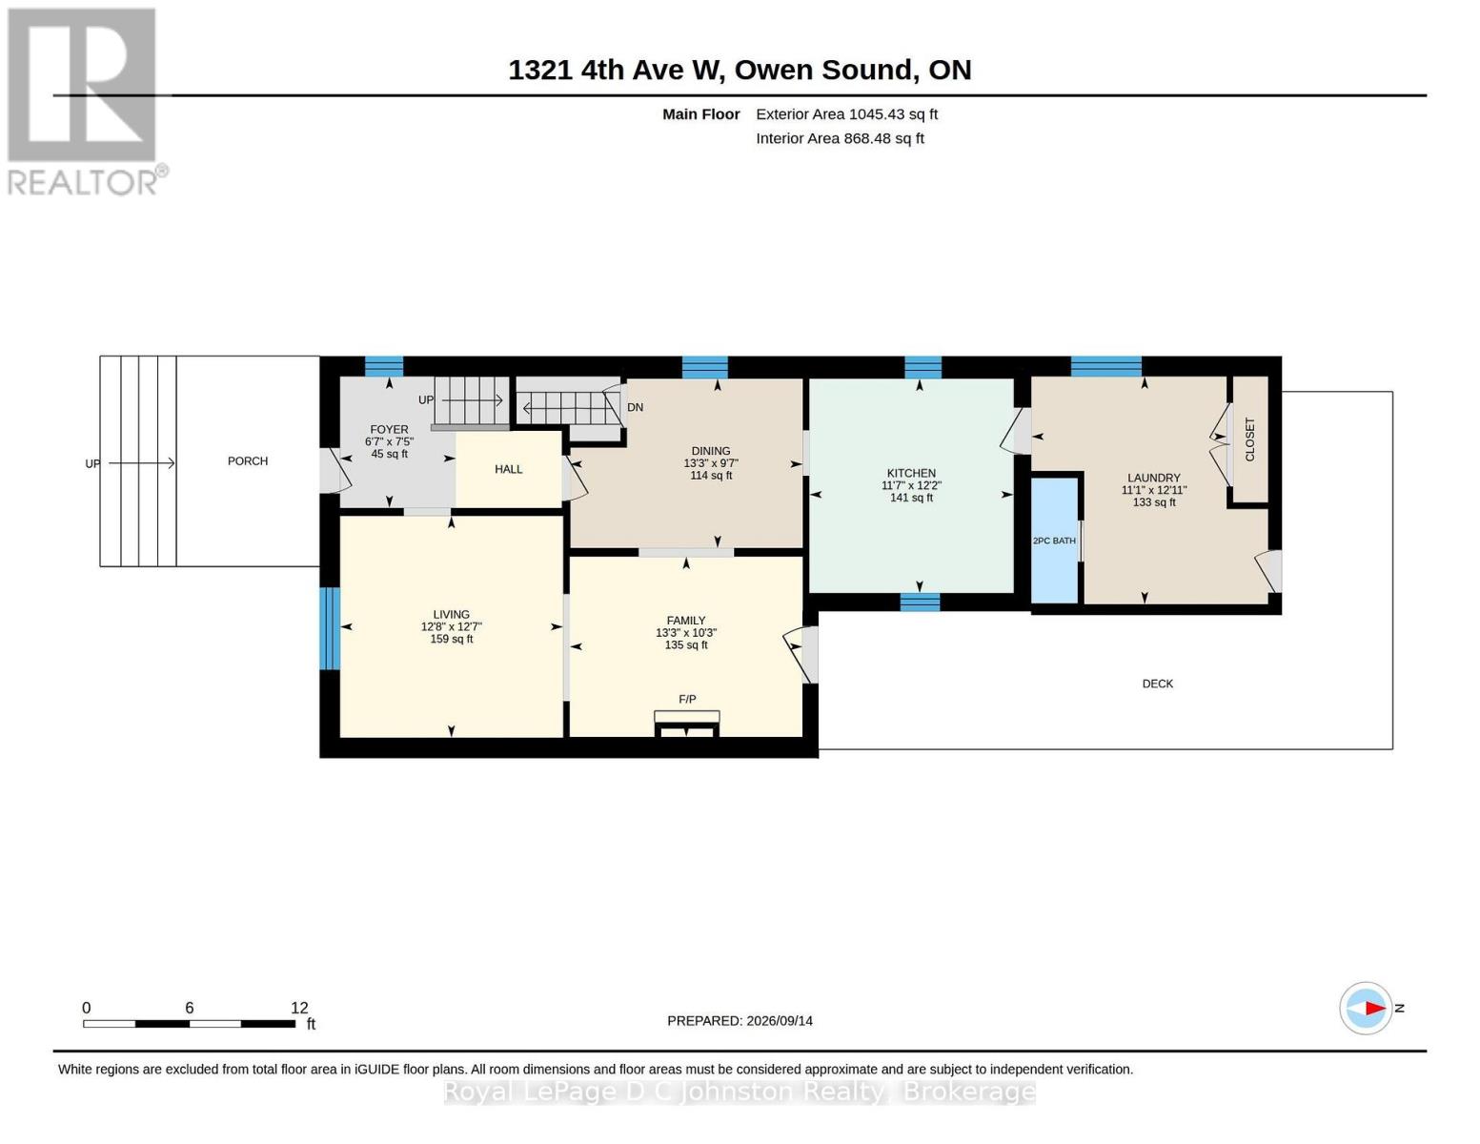
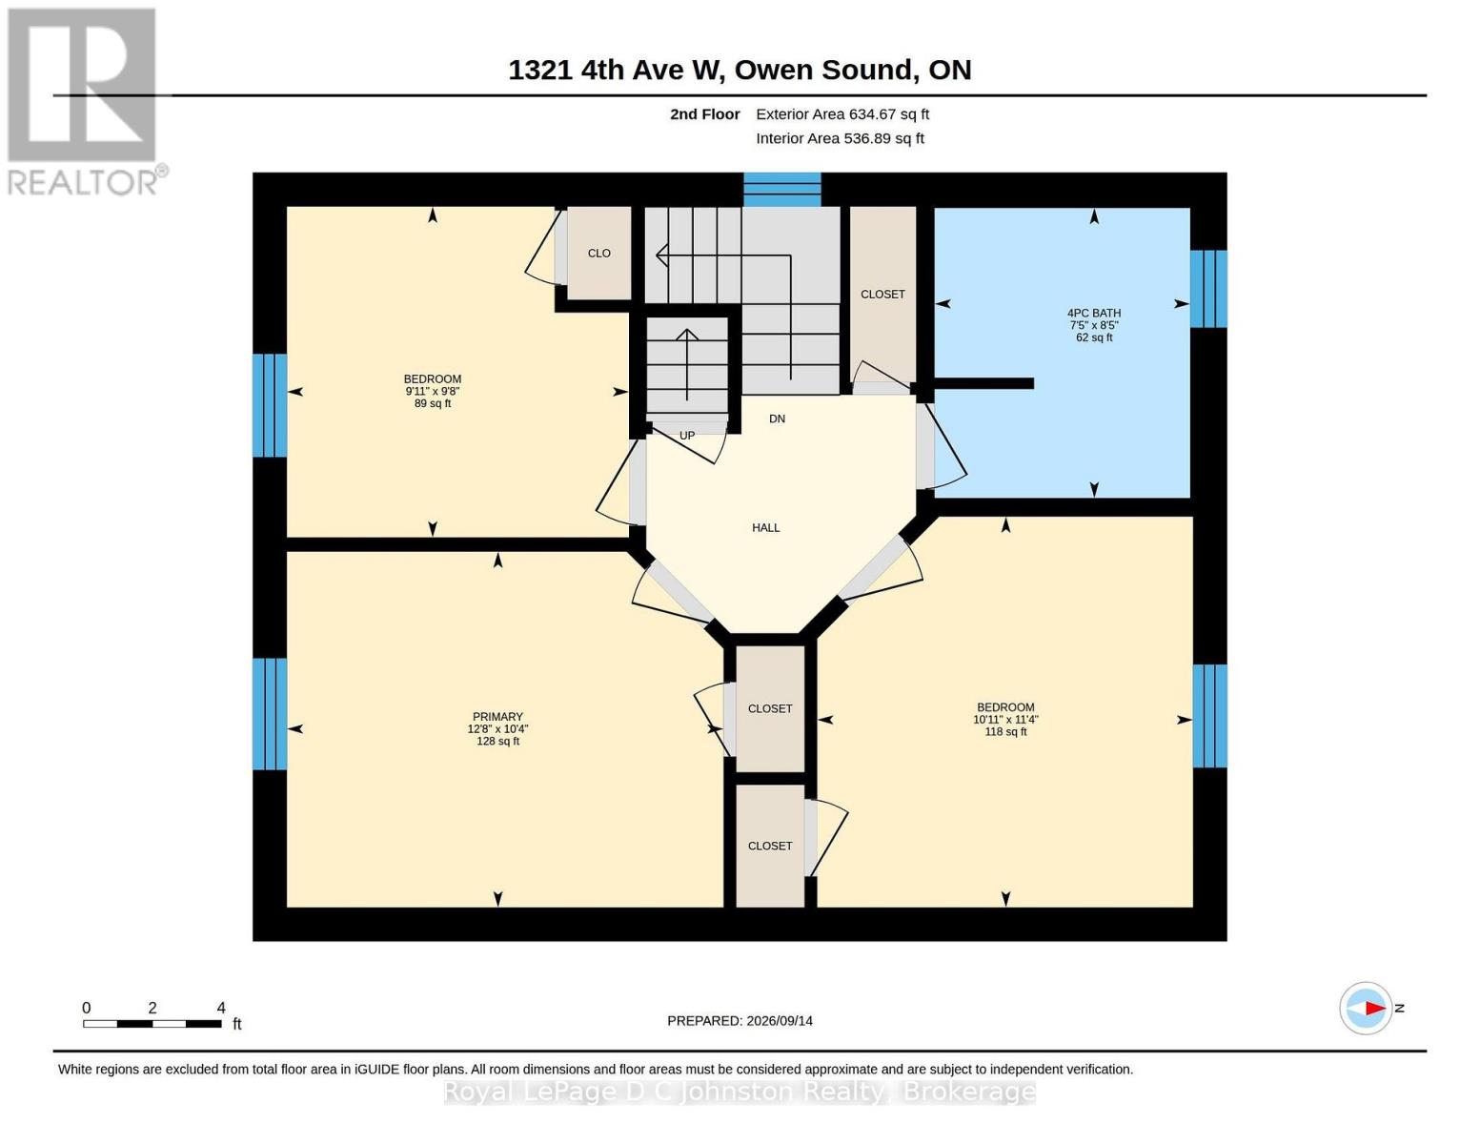
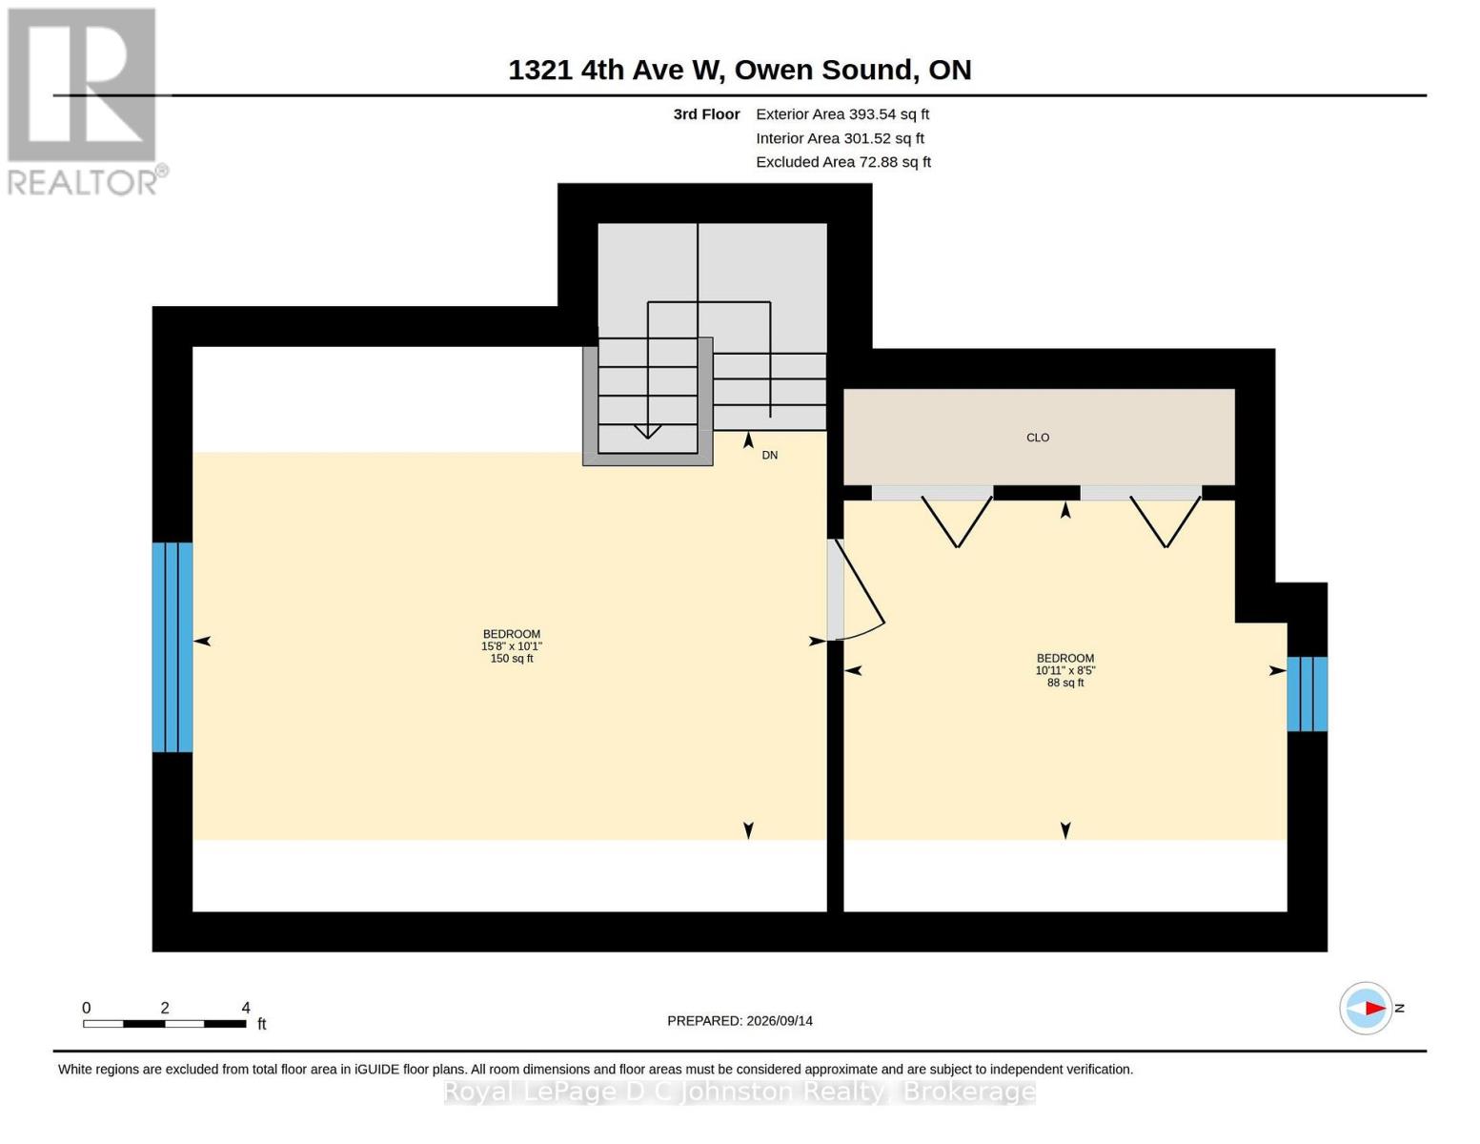
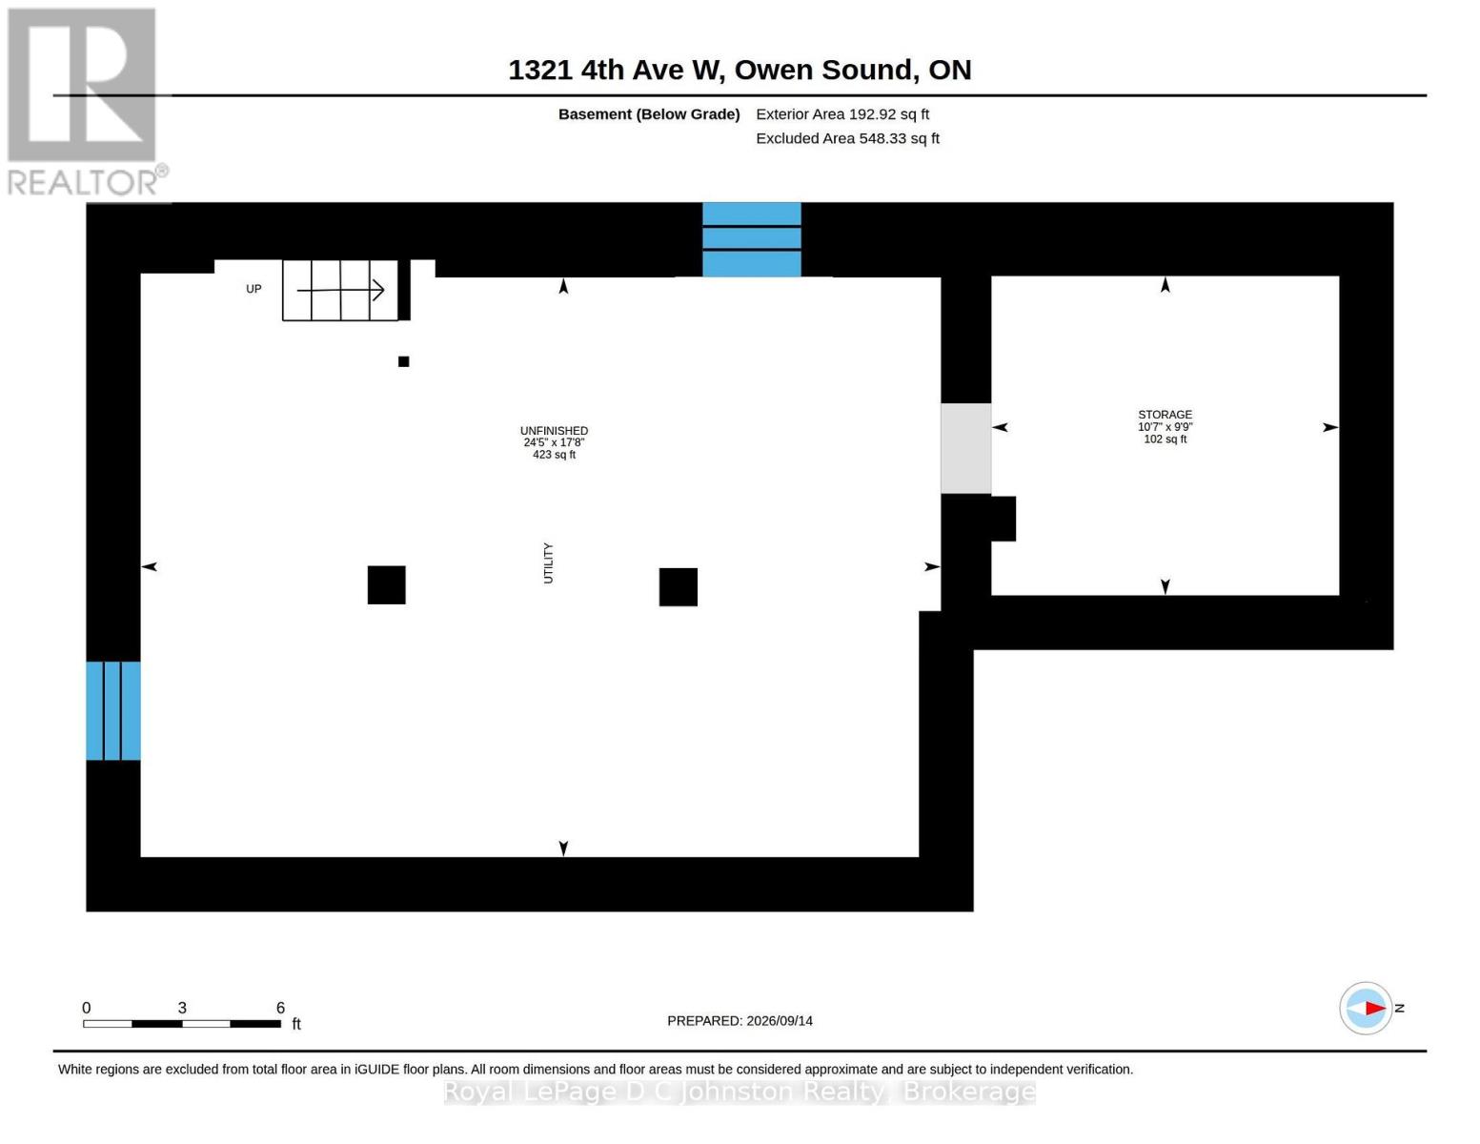
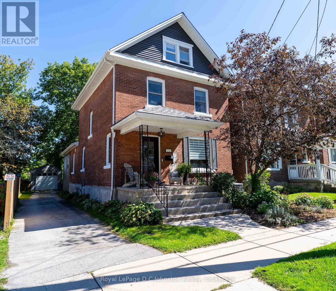
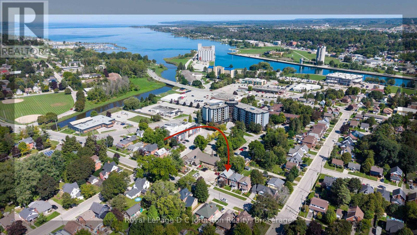
Classic West Side century home featuring an expanded three-level floor plan with key functional updates throughout. The main level connects the front living room and formal dining room directly to the kitchen. At the rear entrance, an oversized mudroom handles daily foot traffic, outfitted with storage, a two-piece powder room and dedicated main-floor laundry. Upstairs, the second level provides three bright bedrooms and a full bathroom with a walk-in shower. The finished third-floor attic space adds a private fourth bedroom alongside an open space ideal for a home office, media room, or play area. Outside, the fenced, low-maintenance lot features a private patio and lawn space, plus a detached garage for secure parking and workshop storage. Situated within walking distance of local parks, schools, and transit.
Listing Info:
Room Information:
| Floor | Type | Size |
|---|---|---|
| Third level | Bedroom 4 | 3.33 m x 2.55 m |
| Third level | Games room | 4.77 m x 3.08 m |
| Second level | Bathroom | 2.57 m x 2.27 m |
| Second level | Bedroom | 3.16 m x 3.87 m |
| Second level | Bedroom 2 | 3.47 m x 3.33 m |
| Second level | Bedroom 3 | 2.93 m x 3.04 m |
| Main level | Dining room | 4.03 m x 2.93 m |
| Main level | Family room | 4.03 m x 3.12 m |
| Main level | Foyer | 2.01 m x 0.69 m |
| Main level | Kitchen | 3.54 m x 3.71 m |
| Main level | Living room | 3.86 m x 3.84 m |
| Main level | Mud room | 3.38 m x 3.94 m |