460 8TH AVENUE E
Owen Sound, Ontario
$625,000.00
5
4
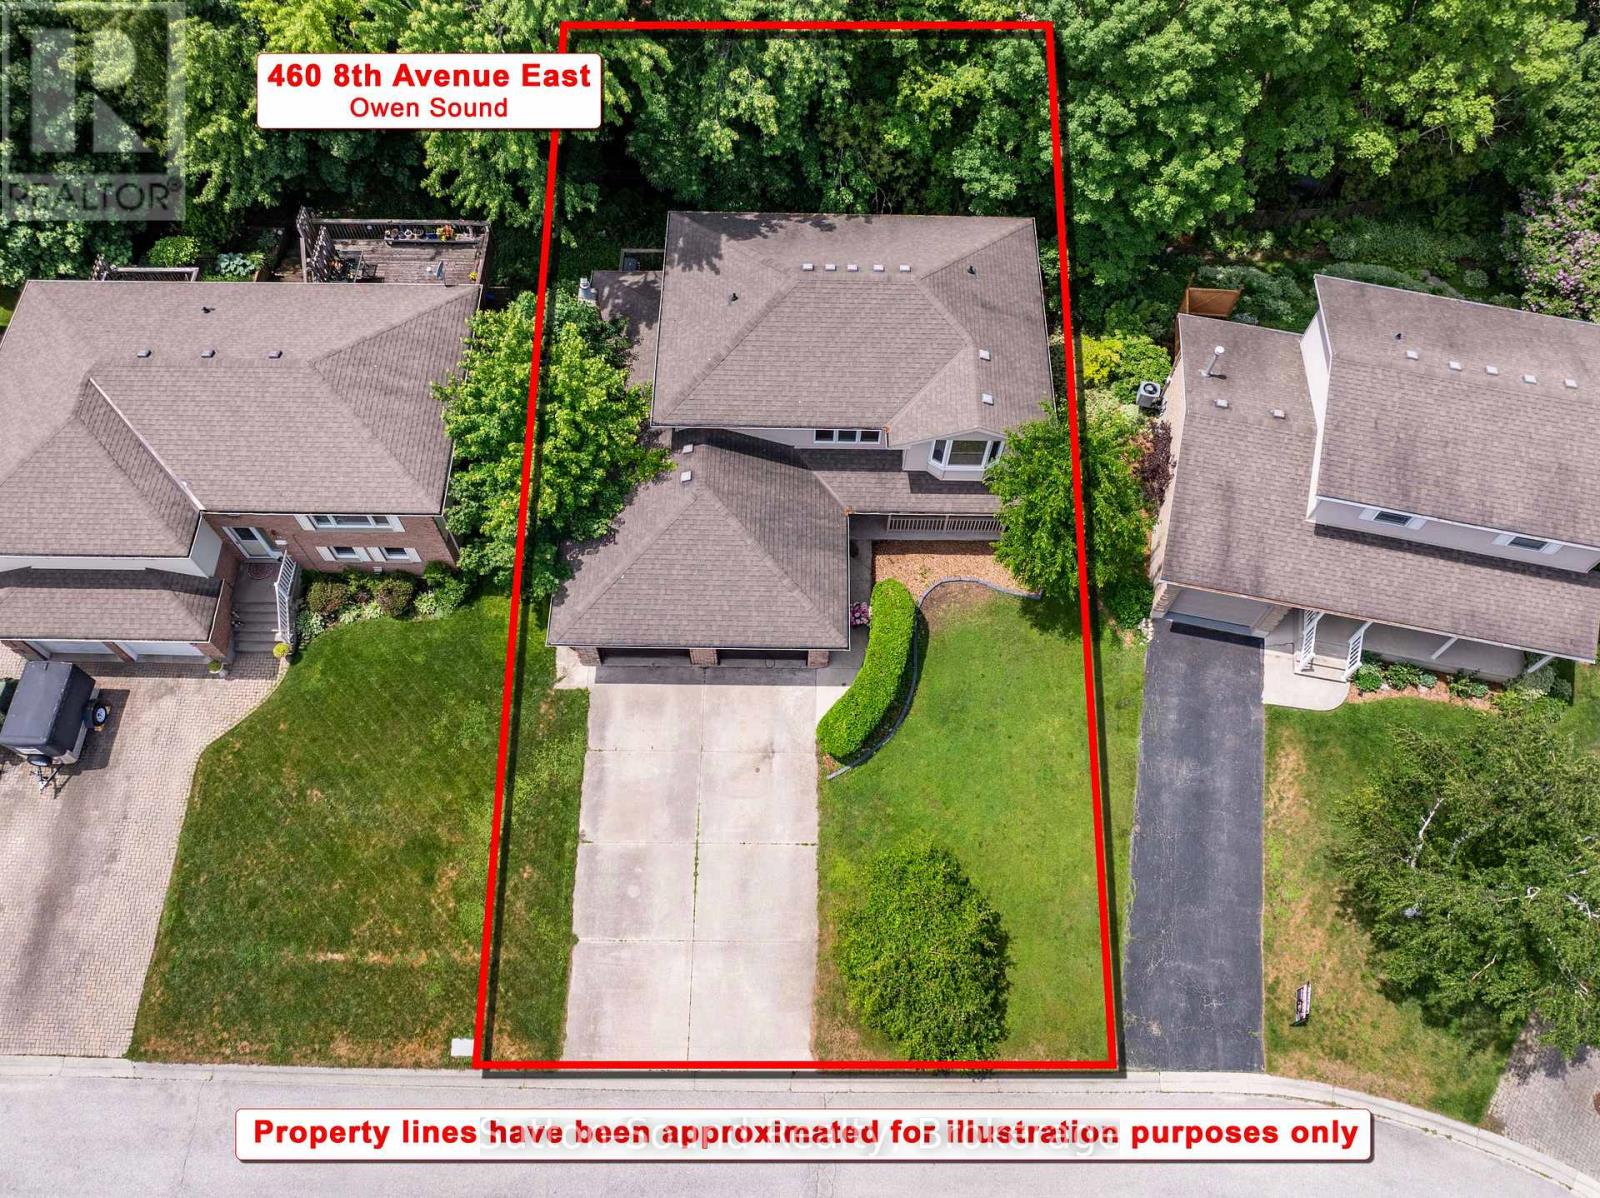
59.1 x 100.9 FT ; 59.06'X100.88'
About This Property:
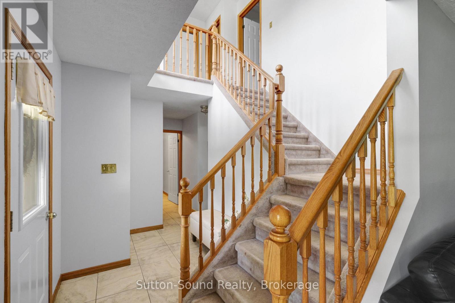
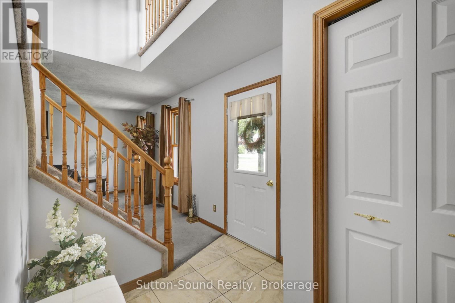
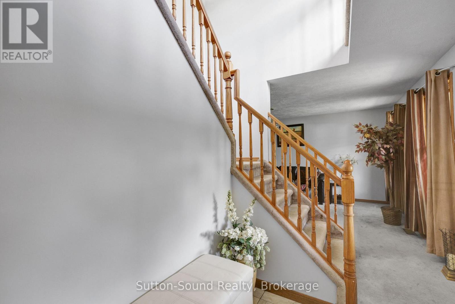
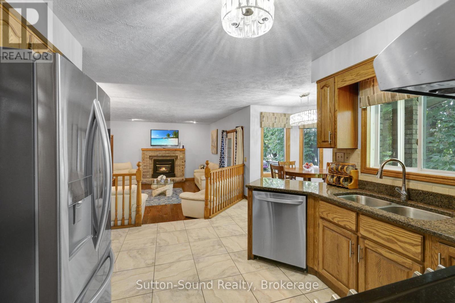
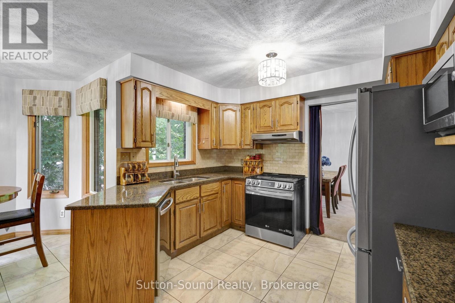
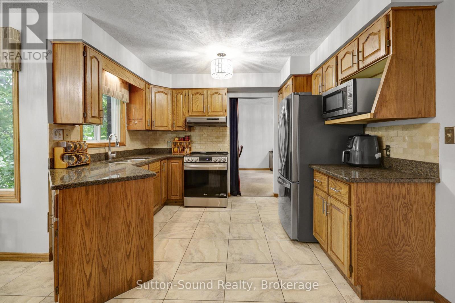
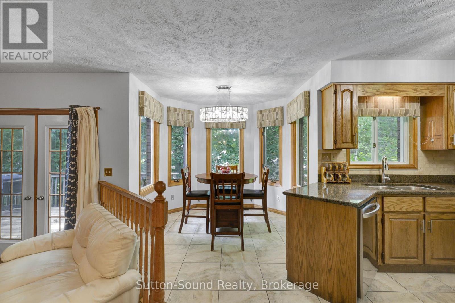
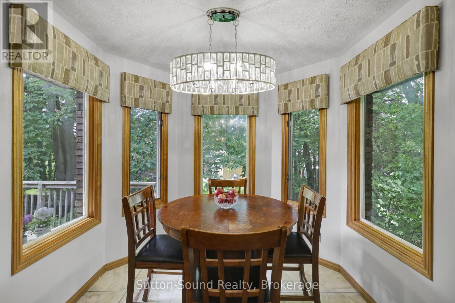
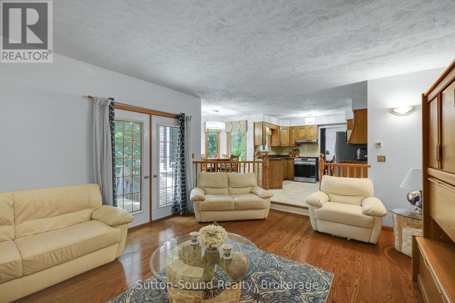
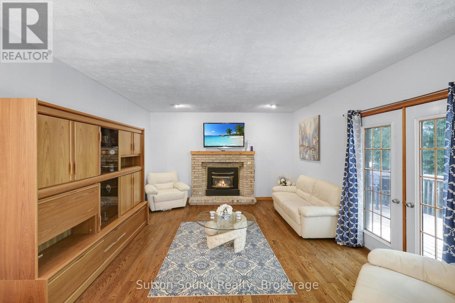
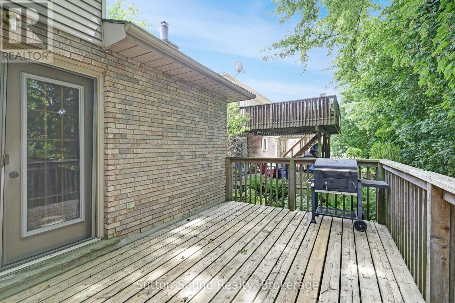
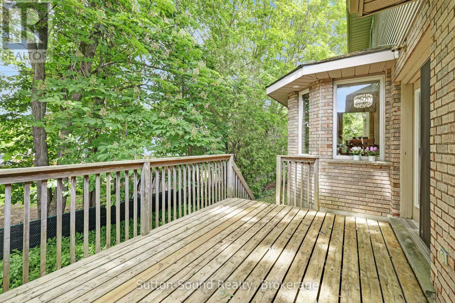
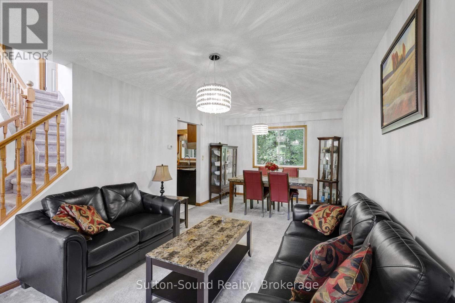
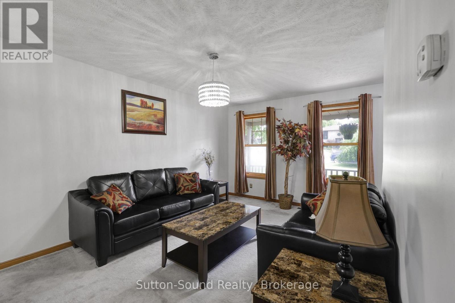
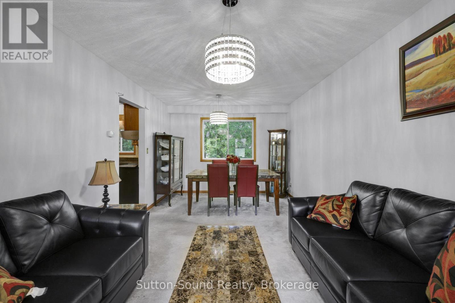
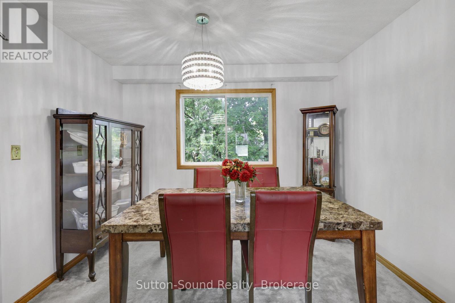
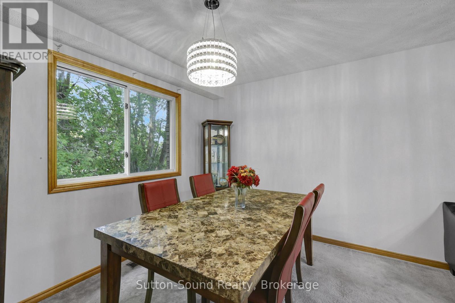
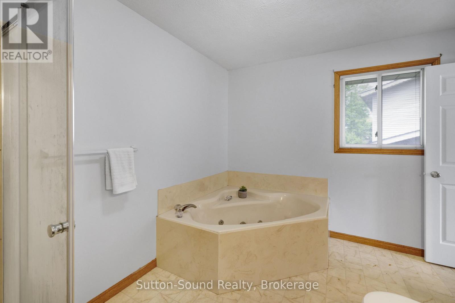
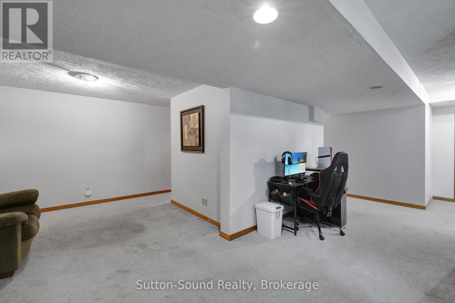
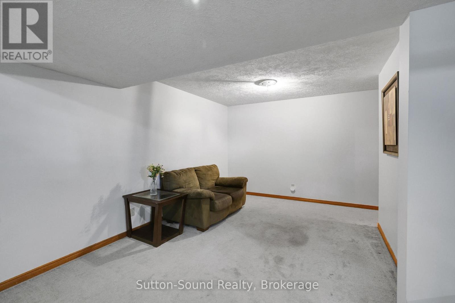
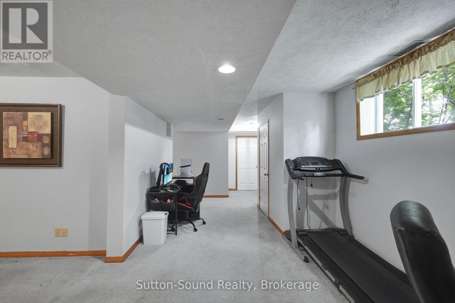
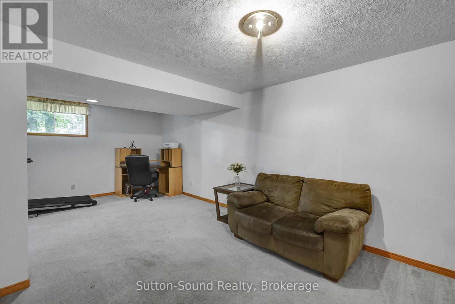
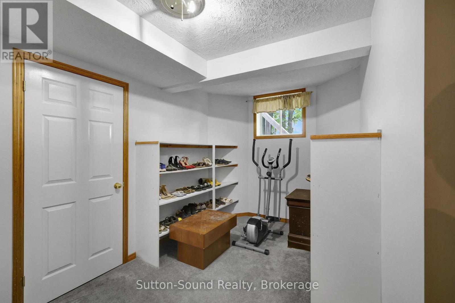
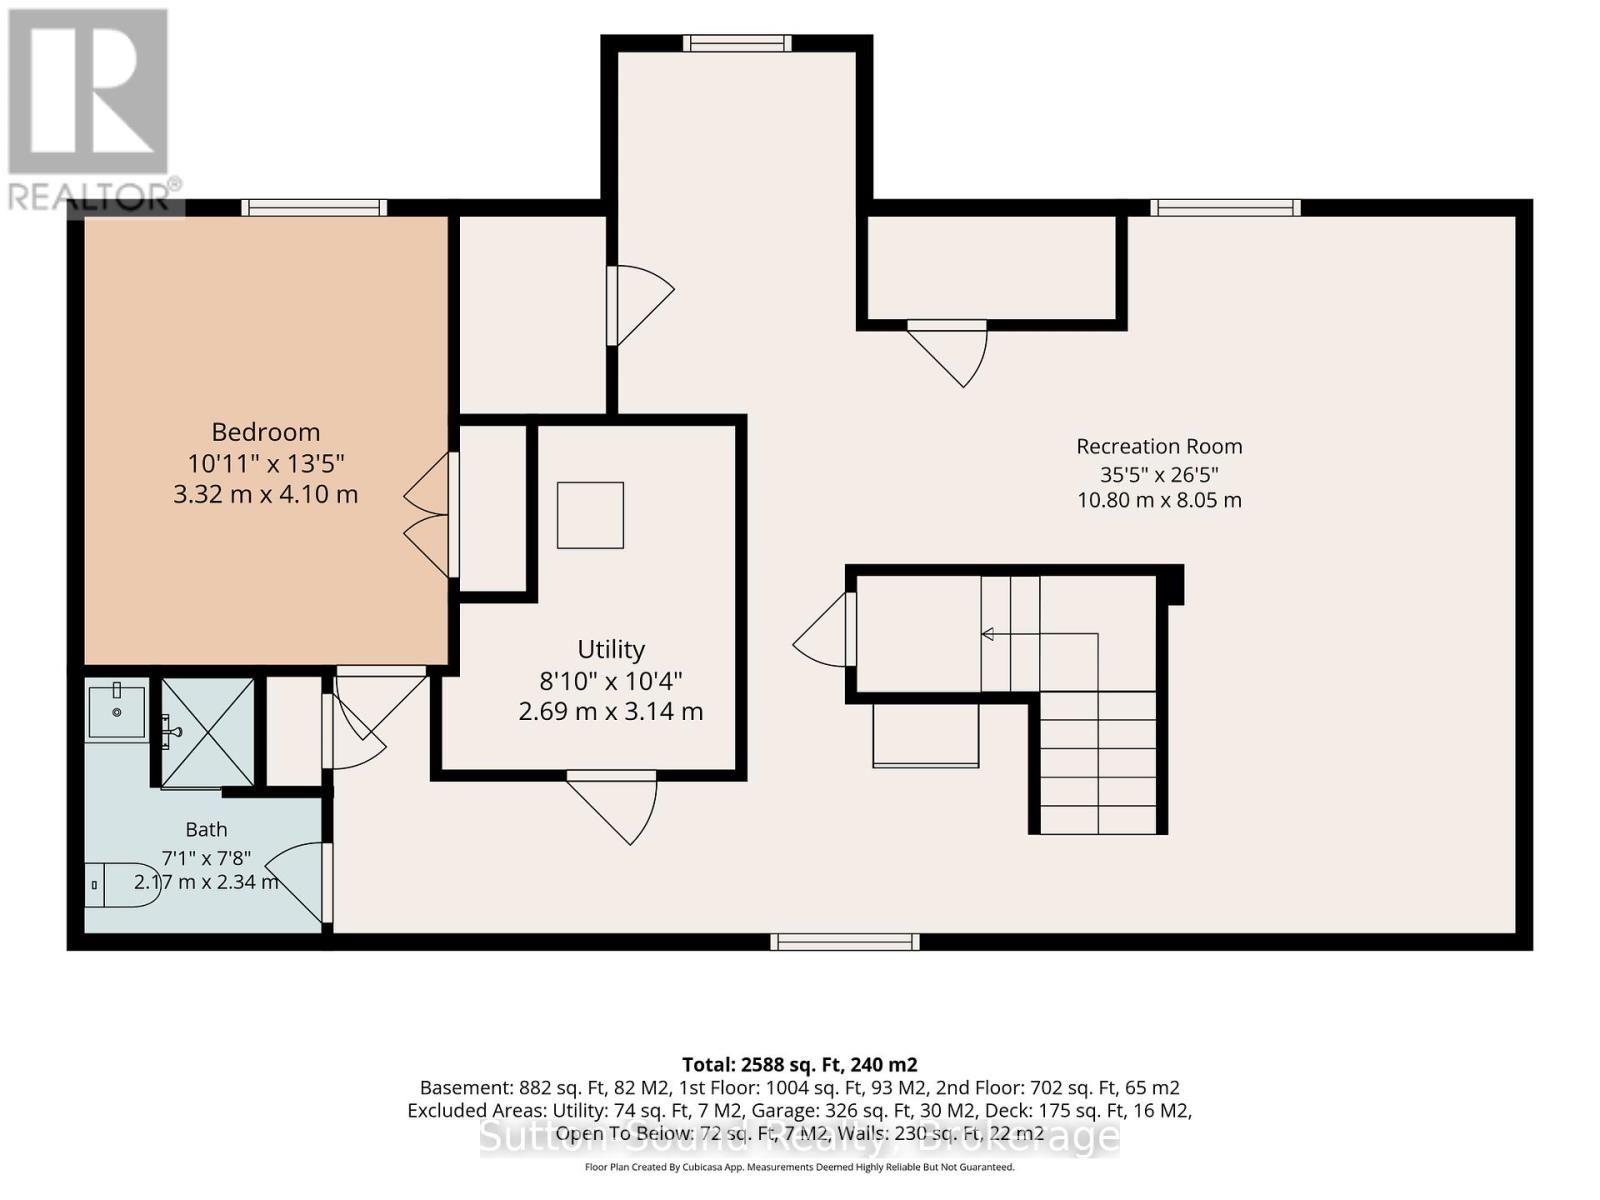
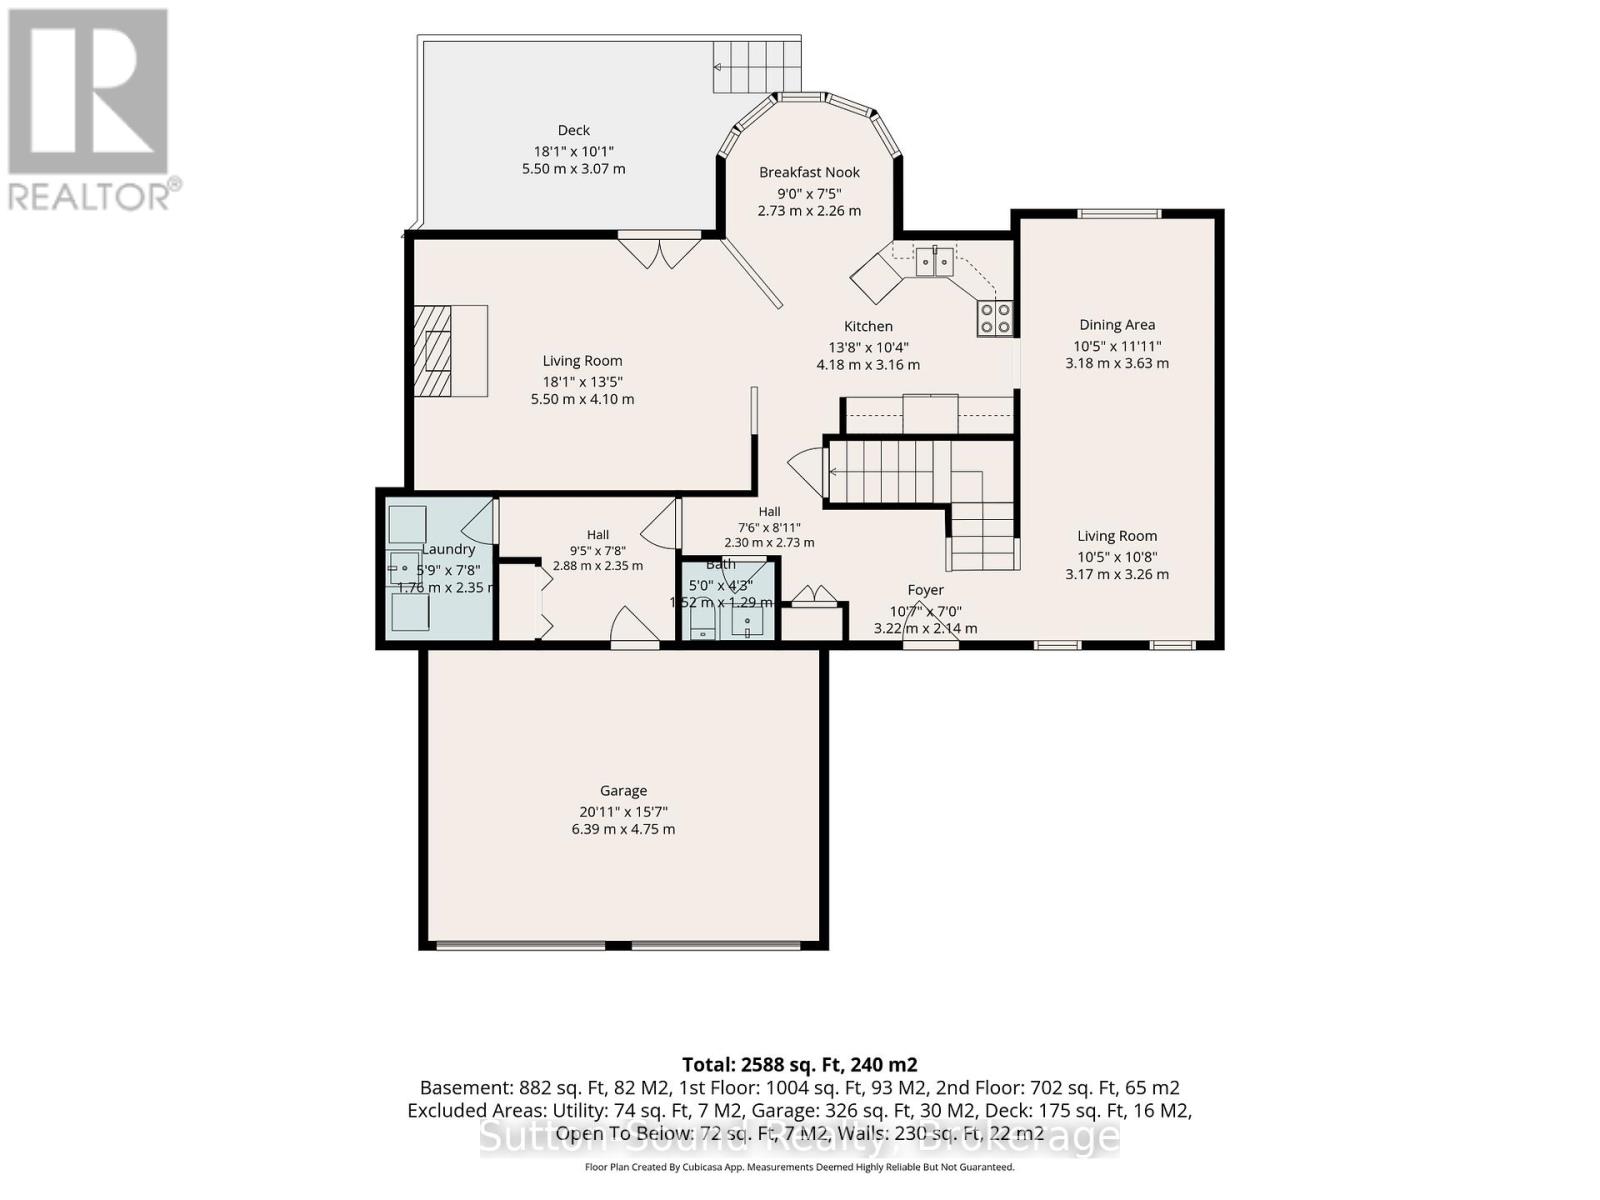
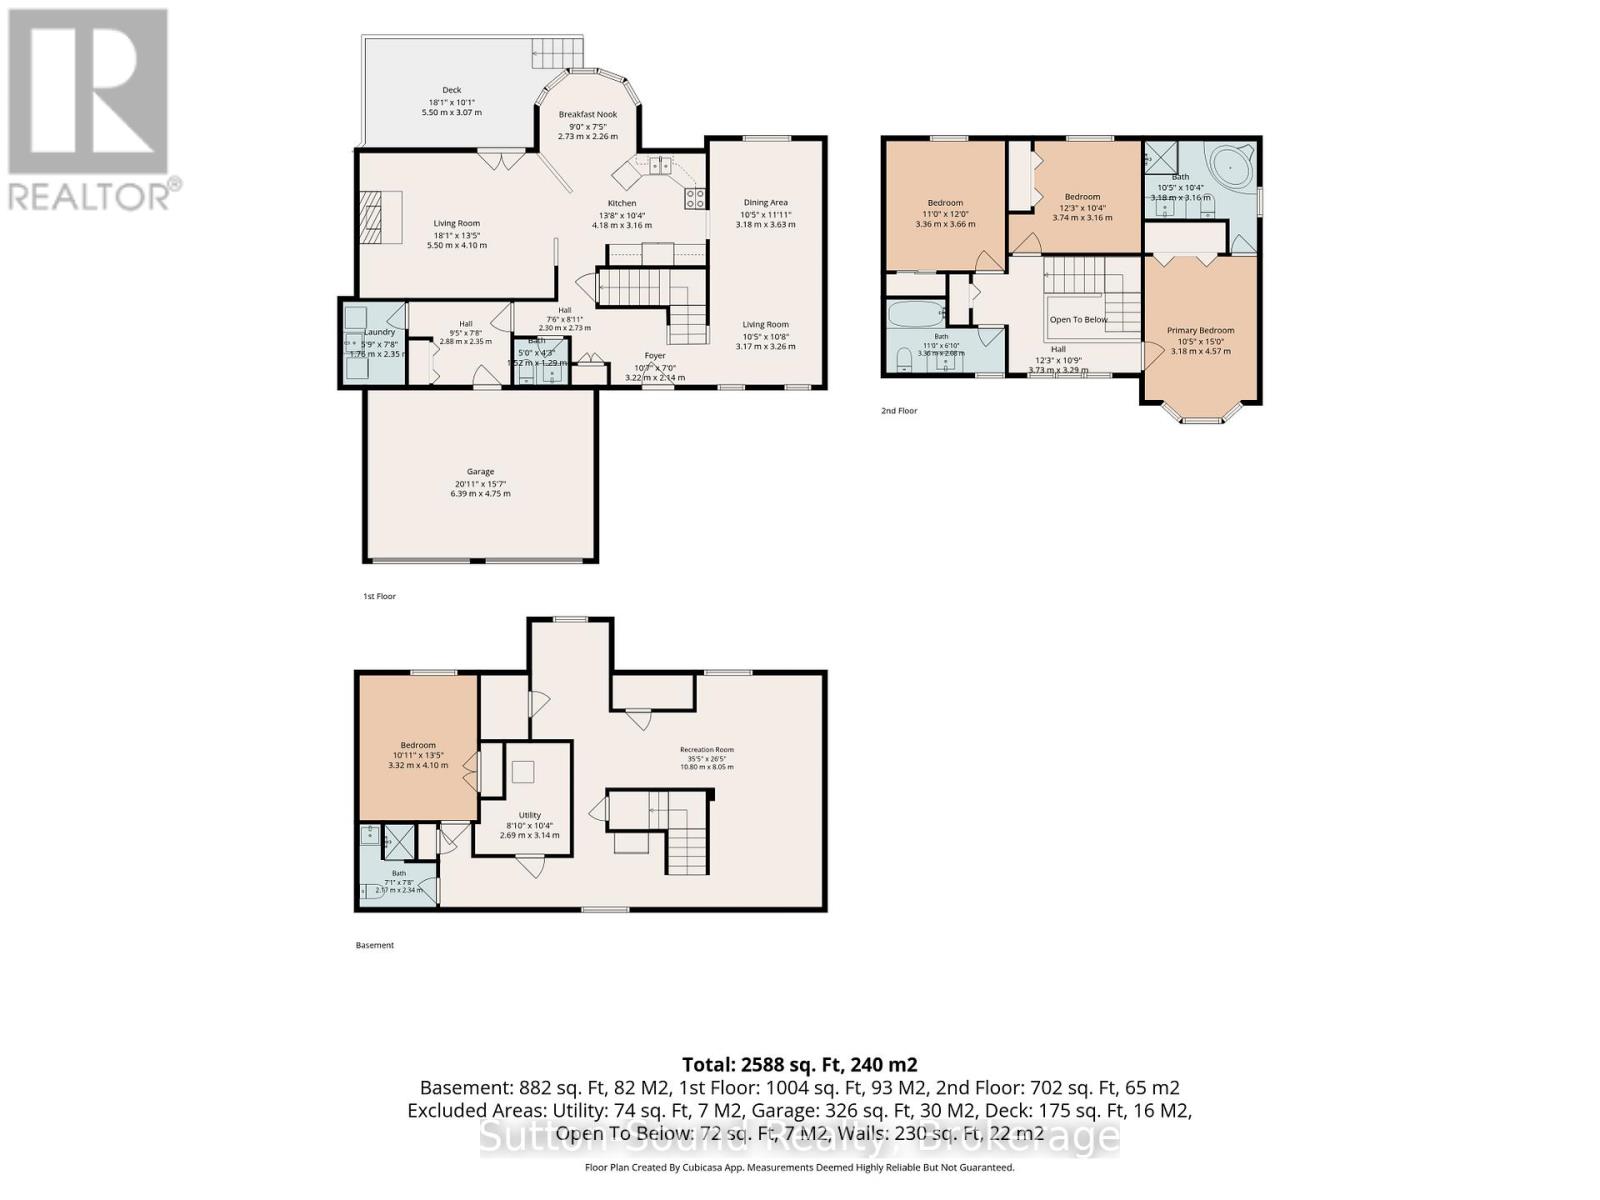
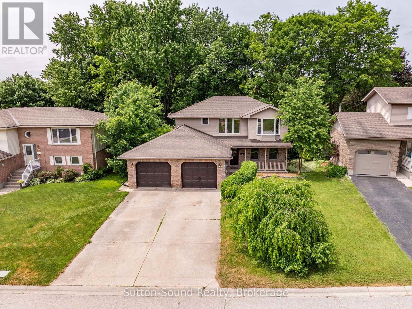
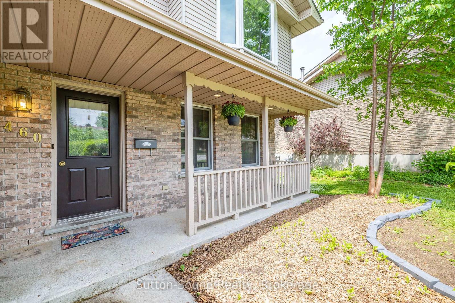
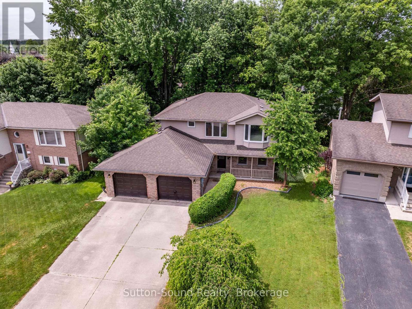
Beautiful brick 4-bed, 4-bath home offering a thoughtful, flexible layout ideal for modern family living. Enjoy three separate living spaces-including a large sunken living room with a gas fireplace, a front living room with picture window and a rec room on the lower level with high ceilings. Open concept kithen (new stainless appliances) with a breakfast nook, and a formal dining room-perfect for entertaining and everyday life. The floorplan easily accommodates an in-law suite or private space for adult children, providing excellent multi-generational options. The finished basement offers high ceilings. Located in a wonderful neighborhood close to the new park, this residence combines style, comfort, and convenience. Double Garage 21ft x 15 1/2 ft. Back Deck 18 ft x 10 ft
Listing Info:
Room Information:
| Floor | Type | Size |
|---|---|---|
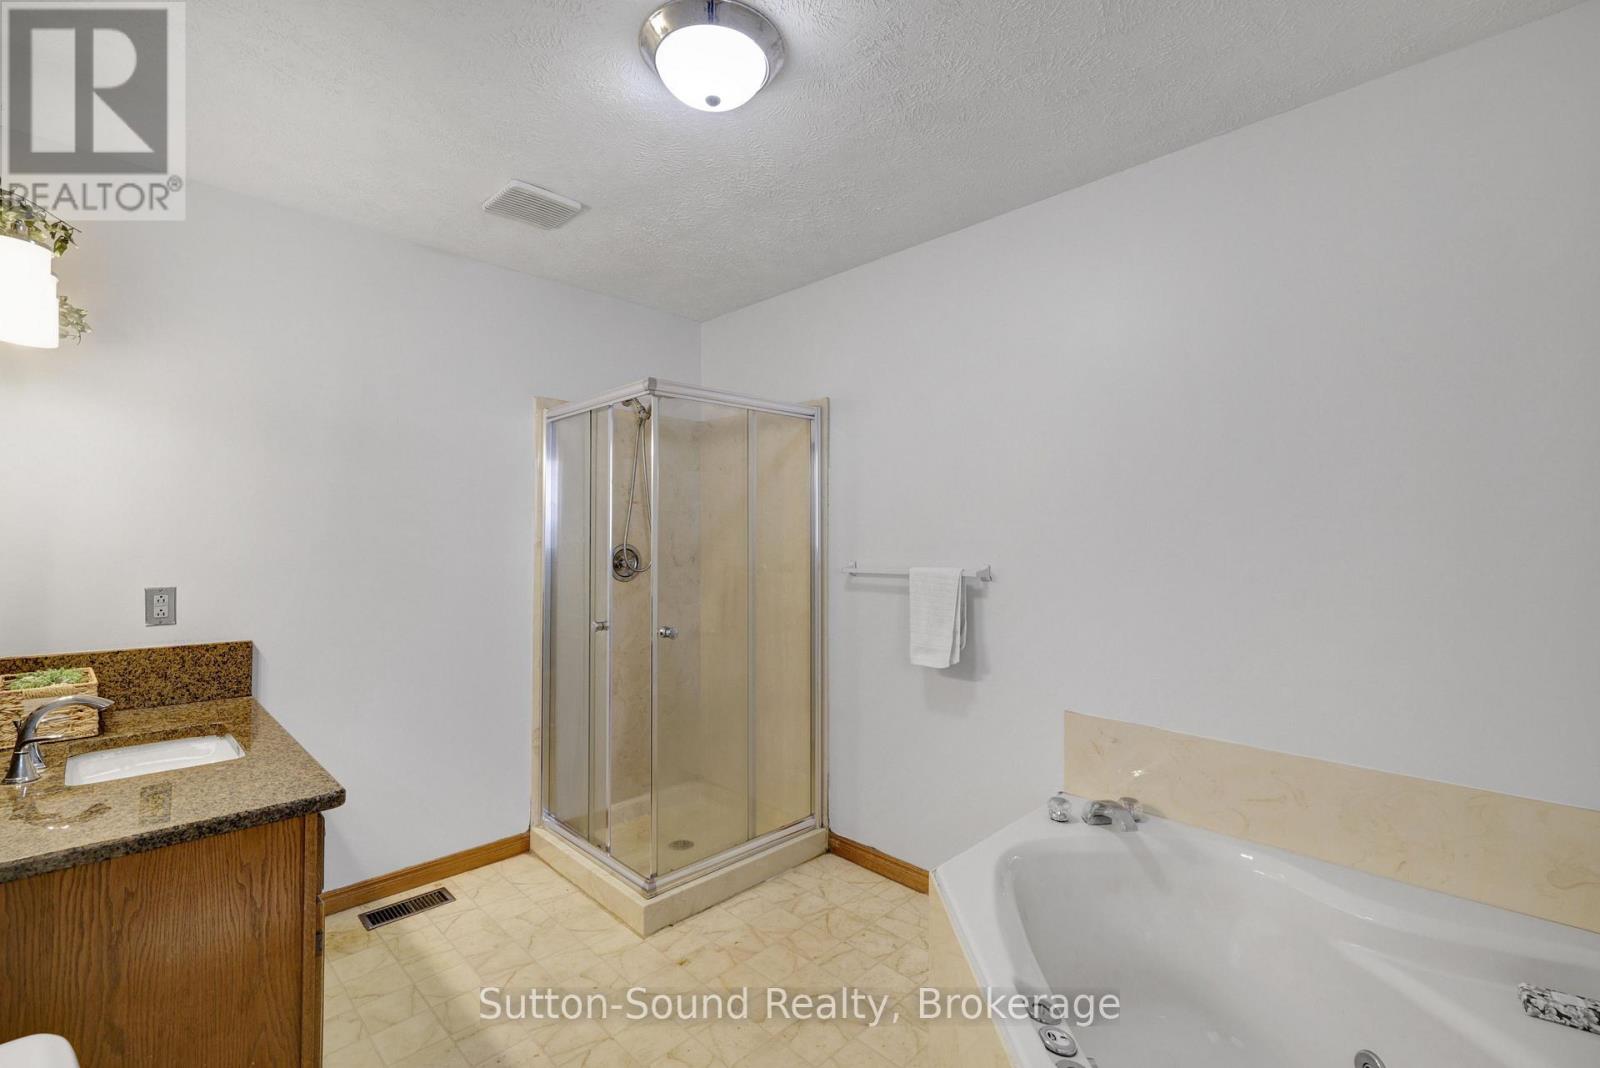
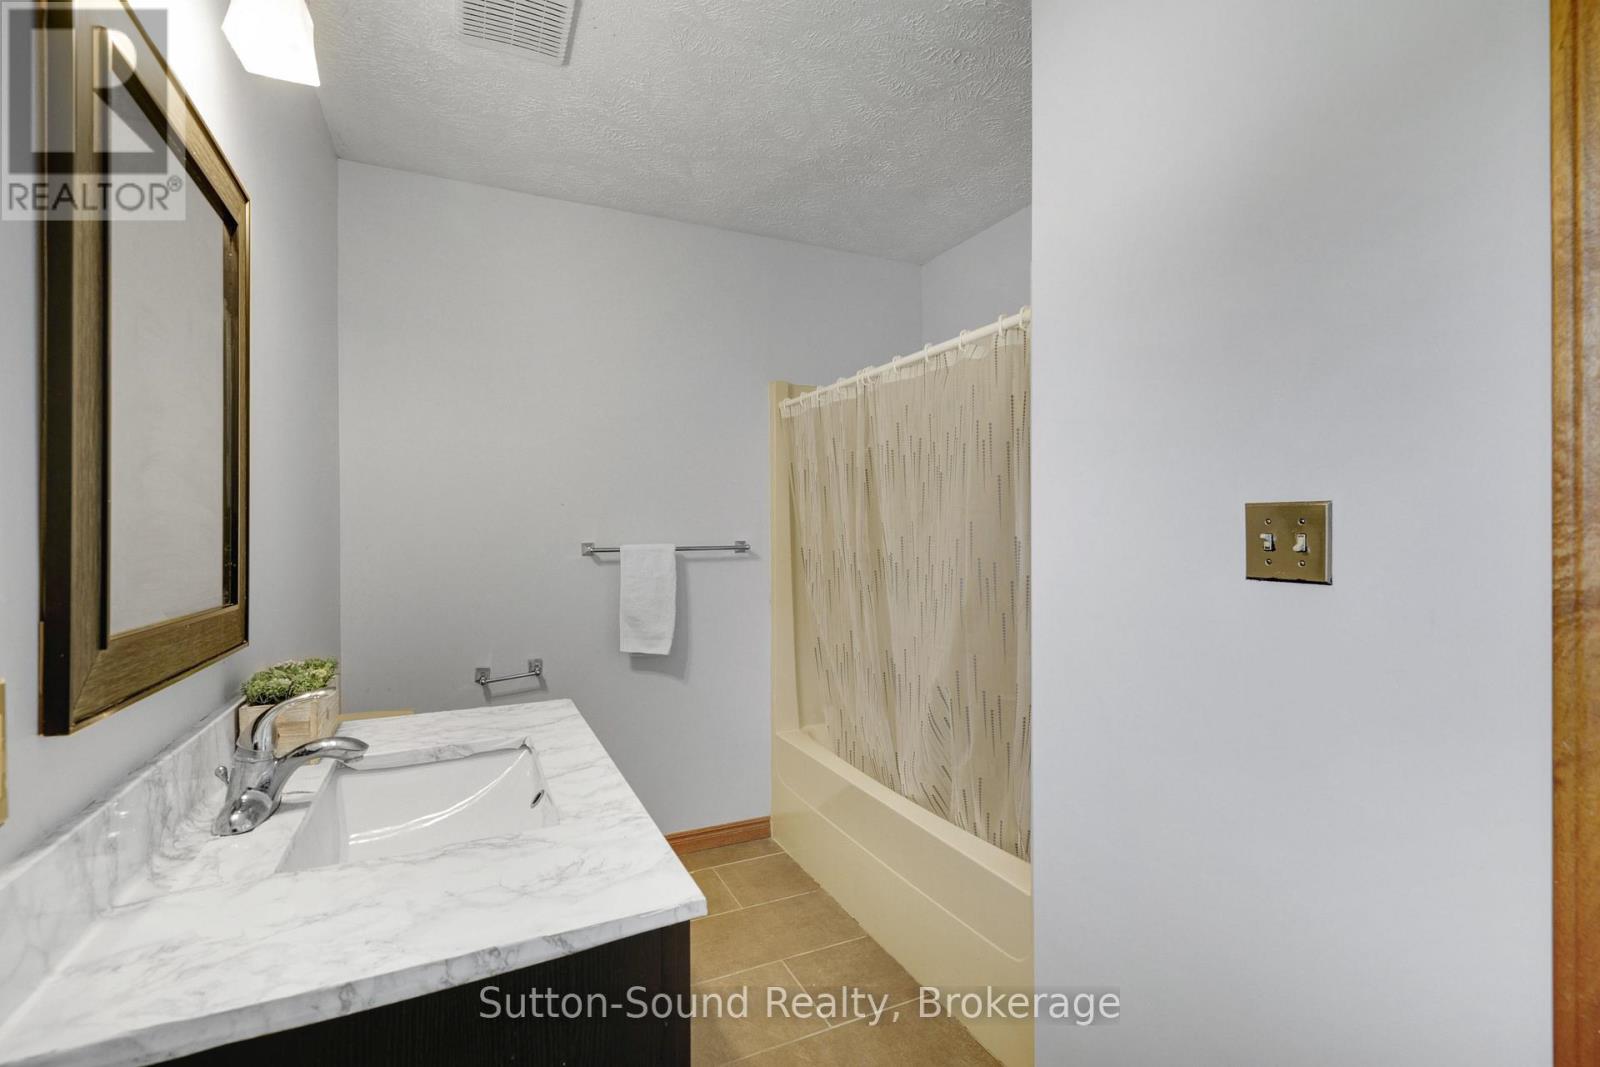
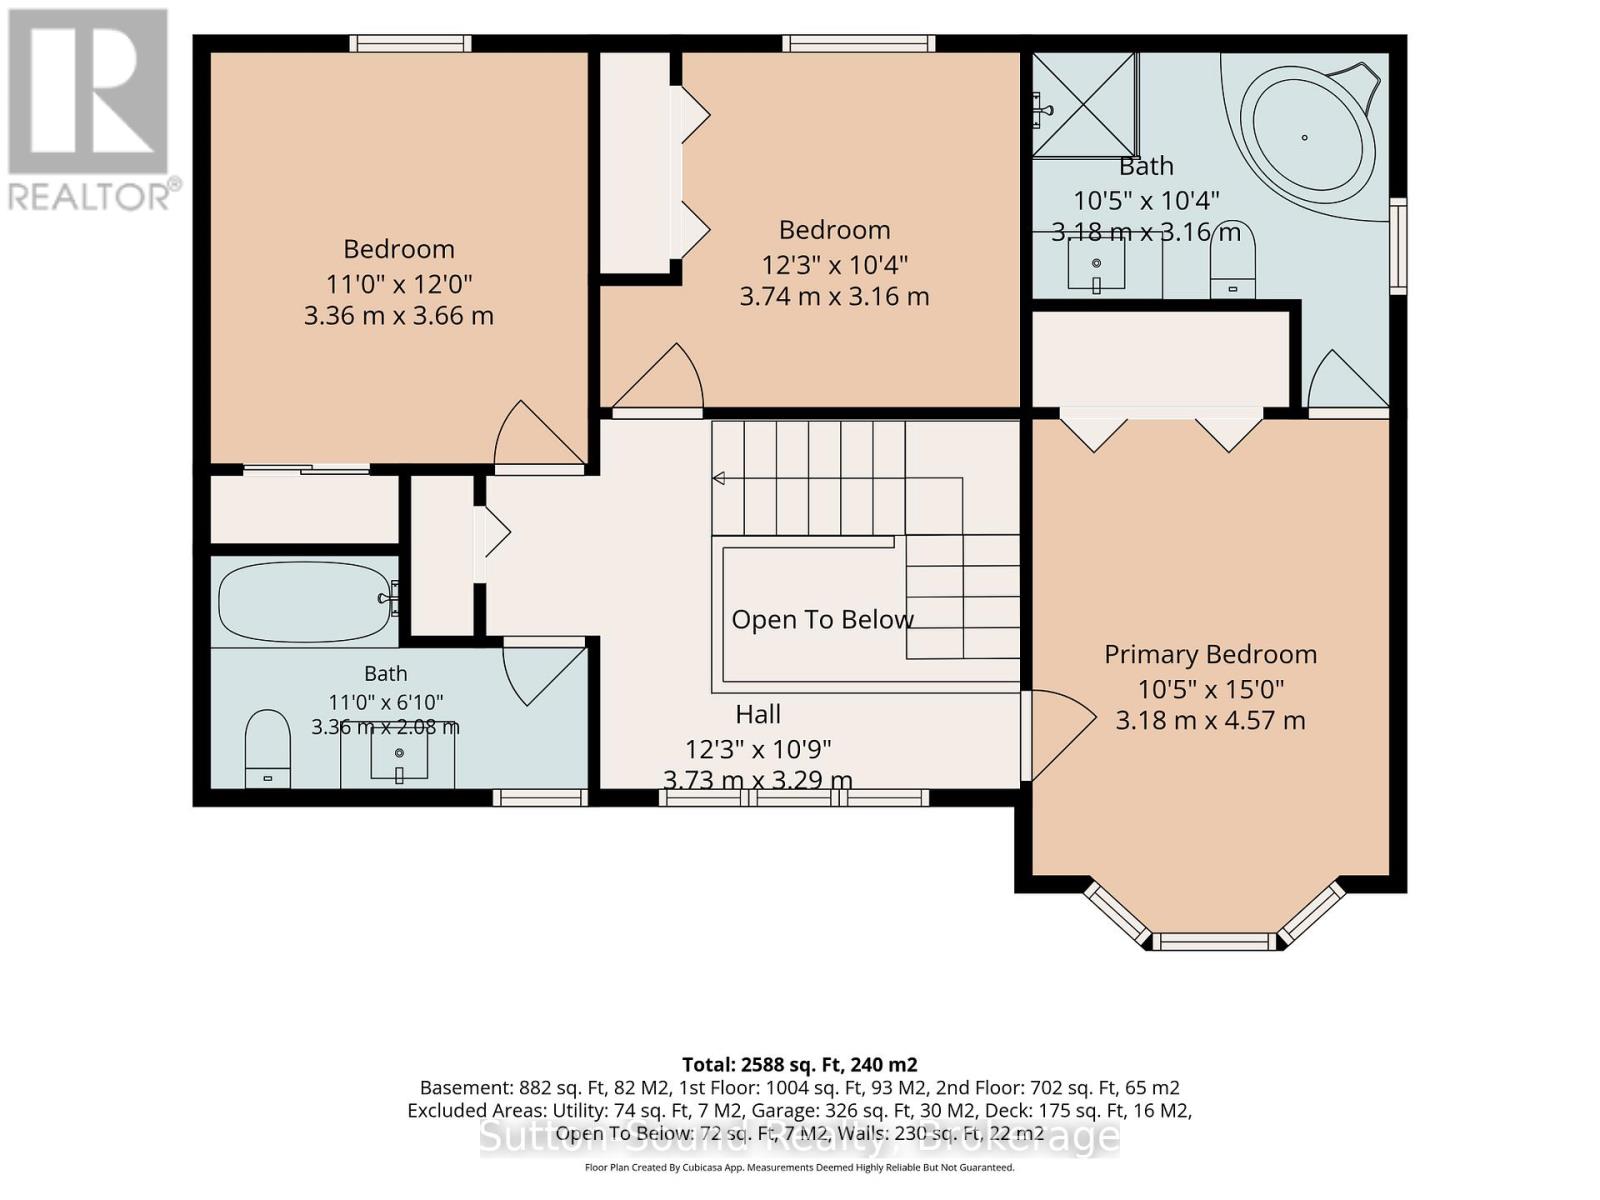
| Second level | Bathroom | 3.16 m x 3.16 m |
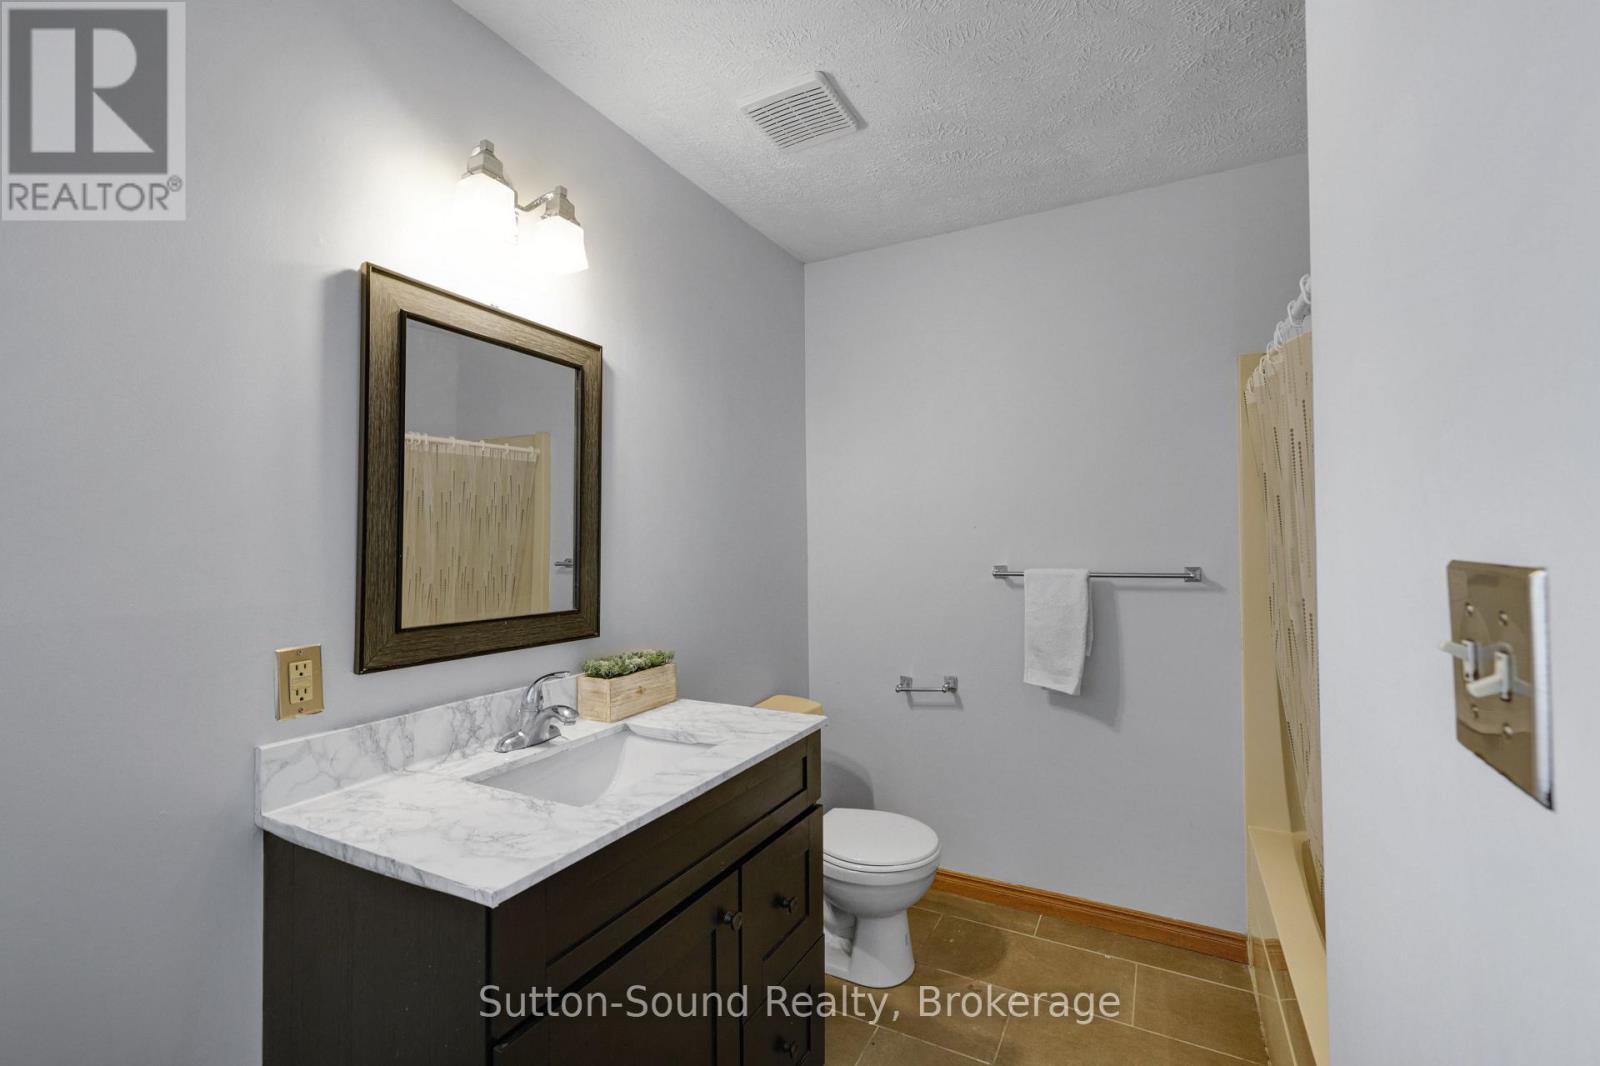
| Second level | Bathroom | 3.36 m x 2.08 m |
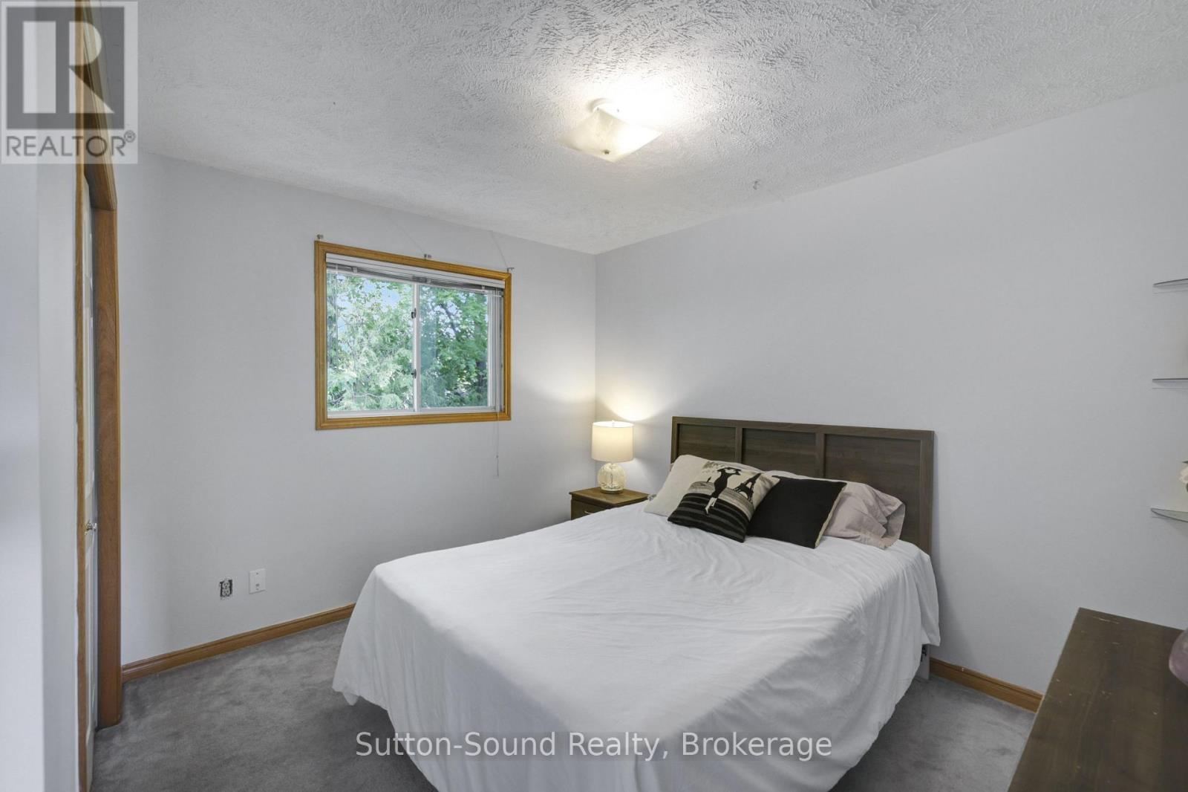
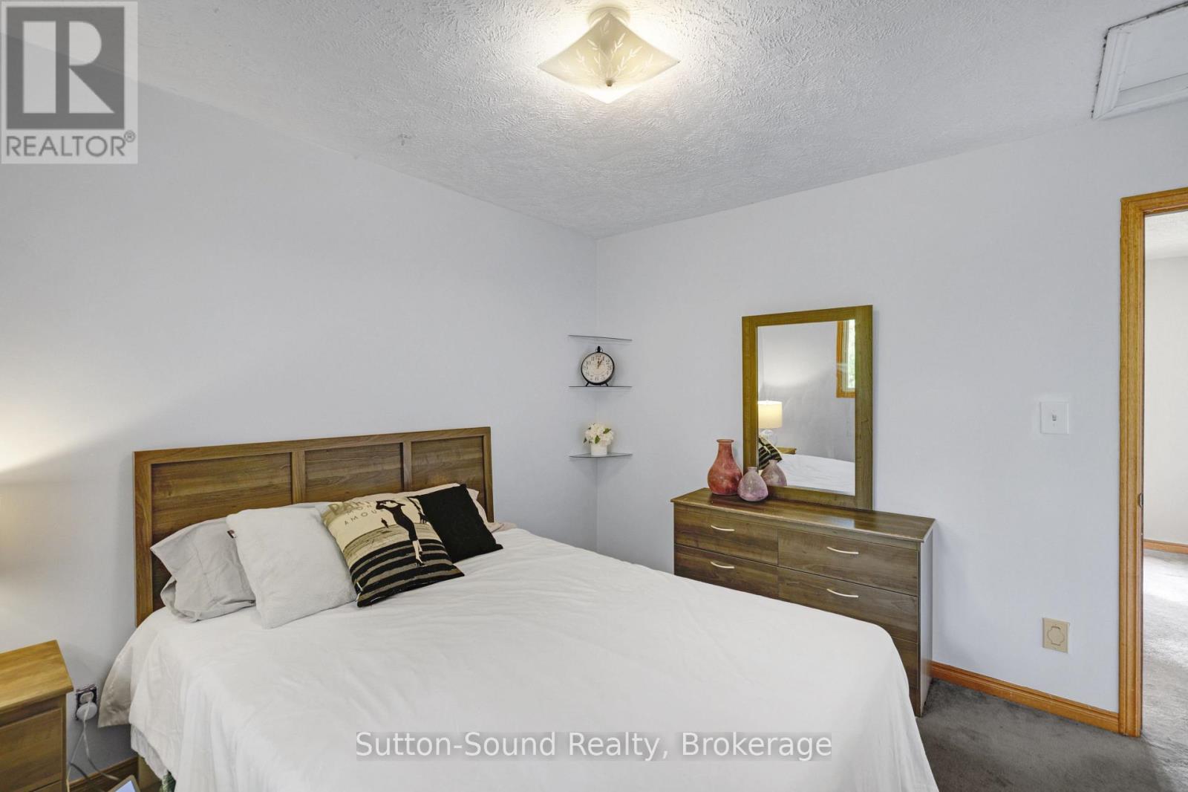
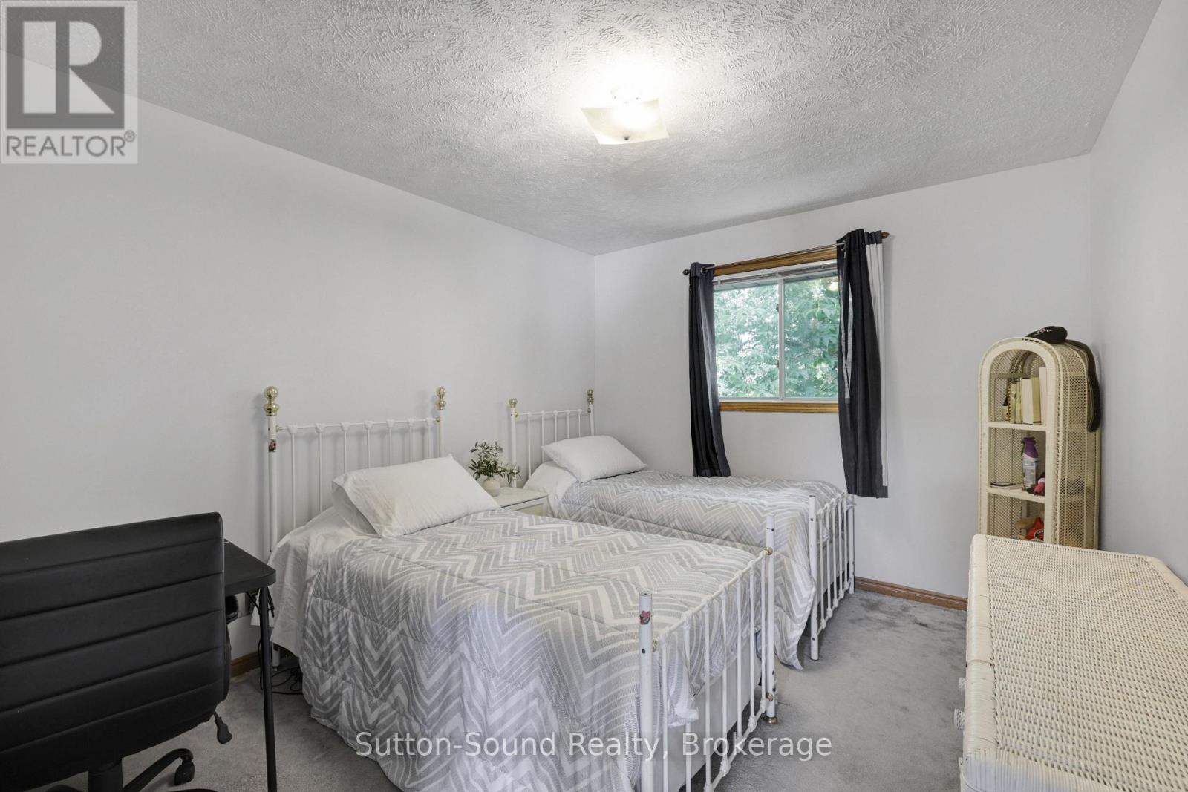
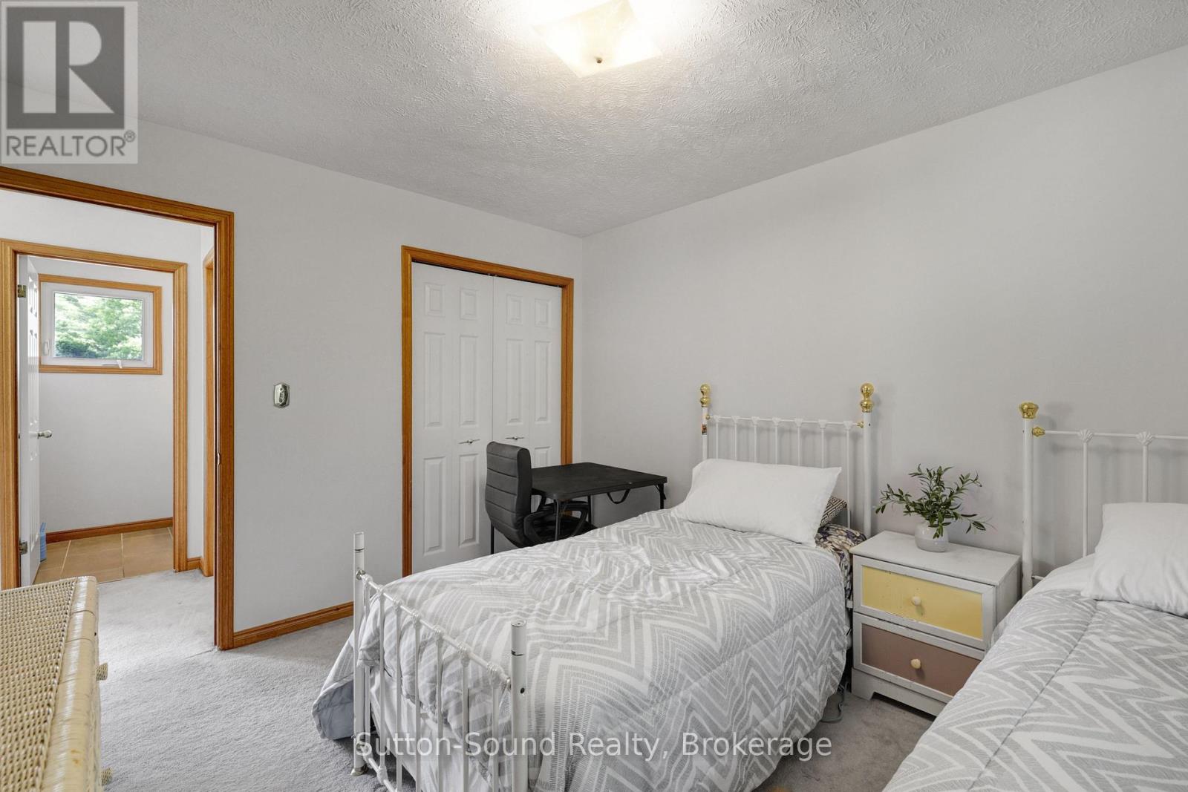
| Second level | Bedroom 2 | 3.74 m x 3.16 m |
| Second level | Bedroom 3 | 3.36 m x 3.66 m |
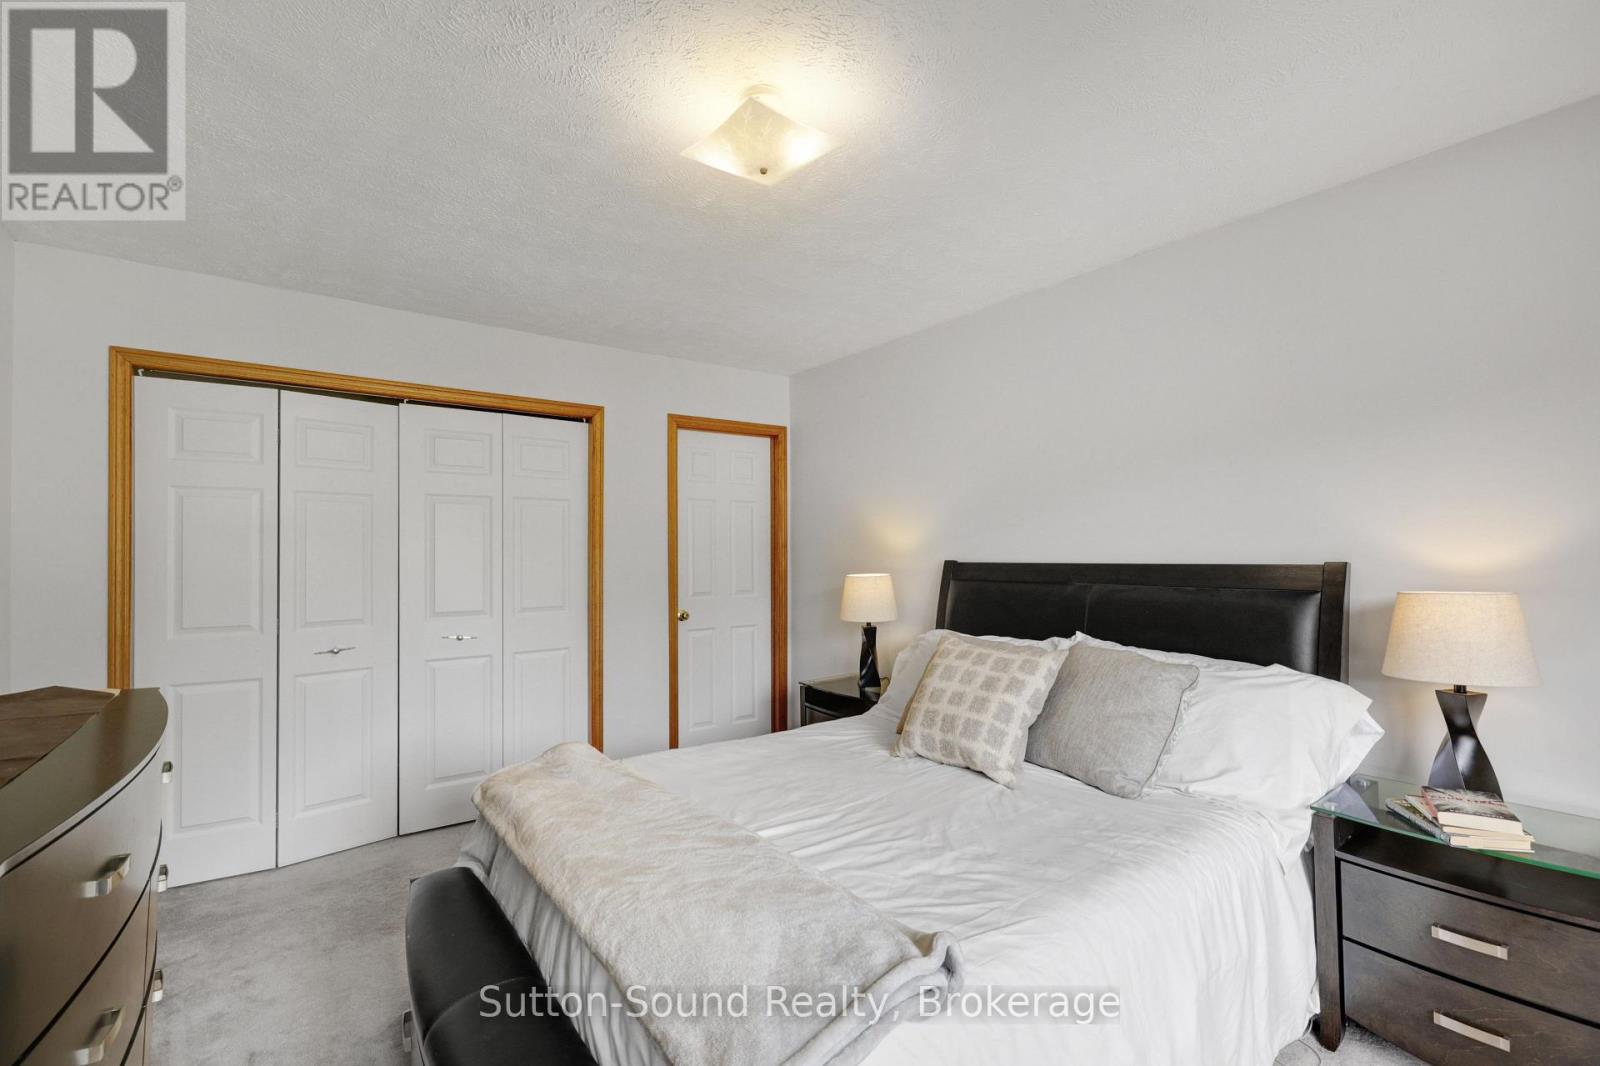
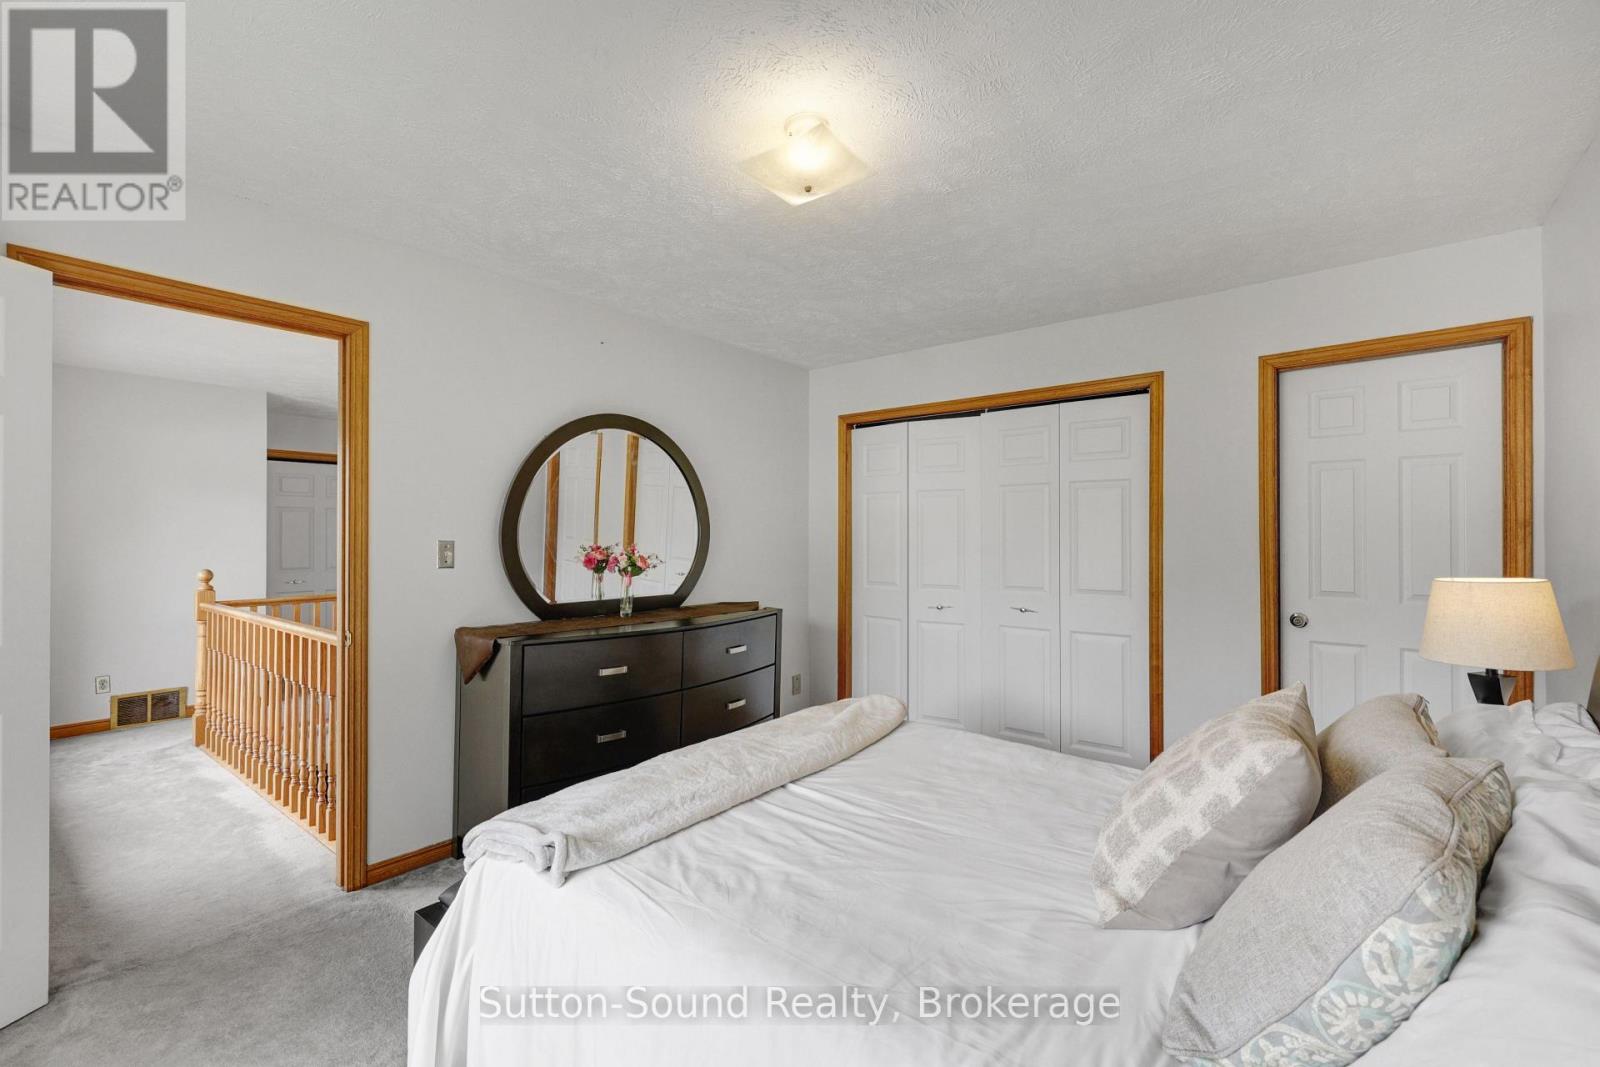
| Second level | Primary Bedroom | 4.57 m x 3.18 m |
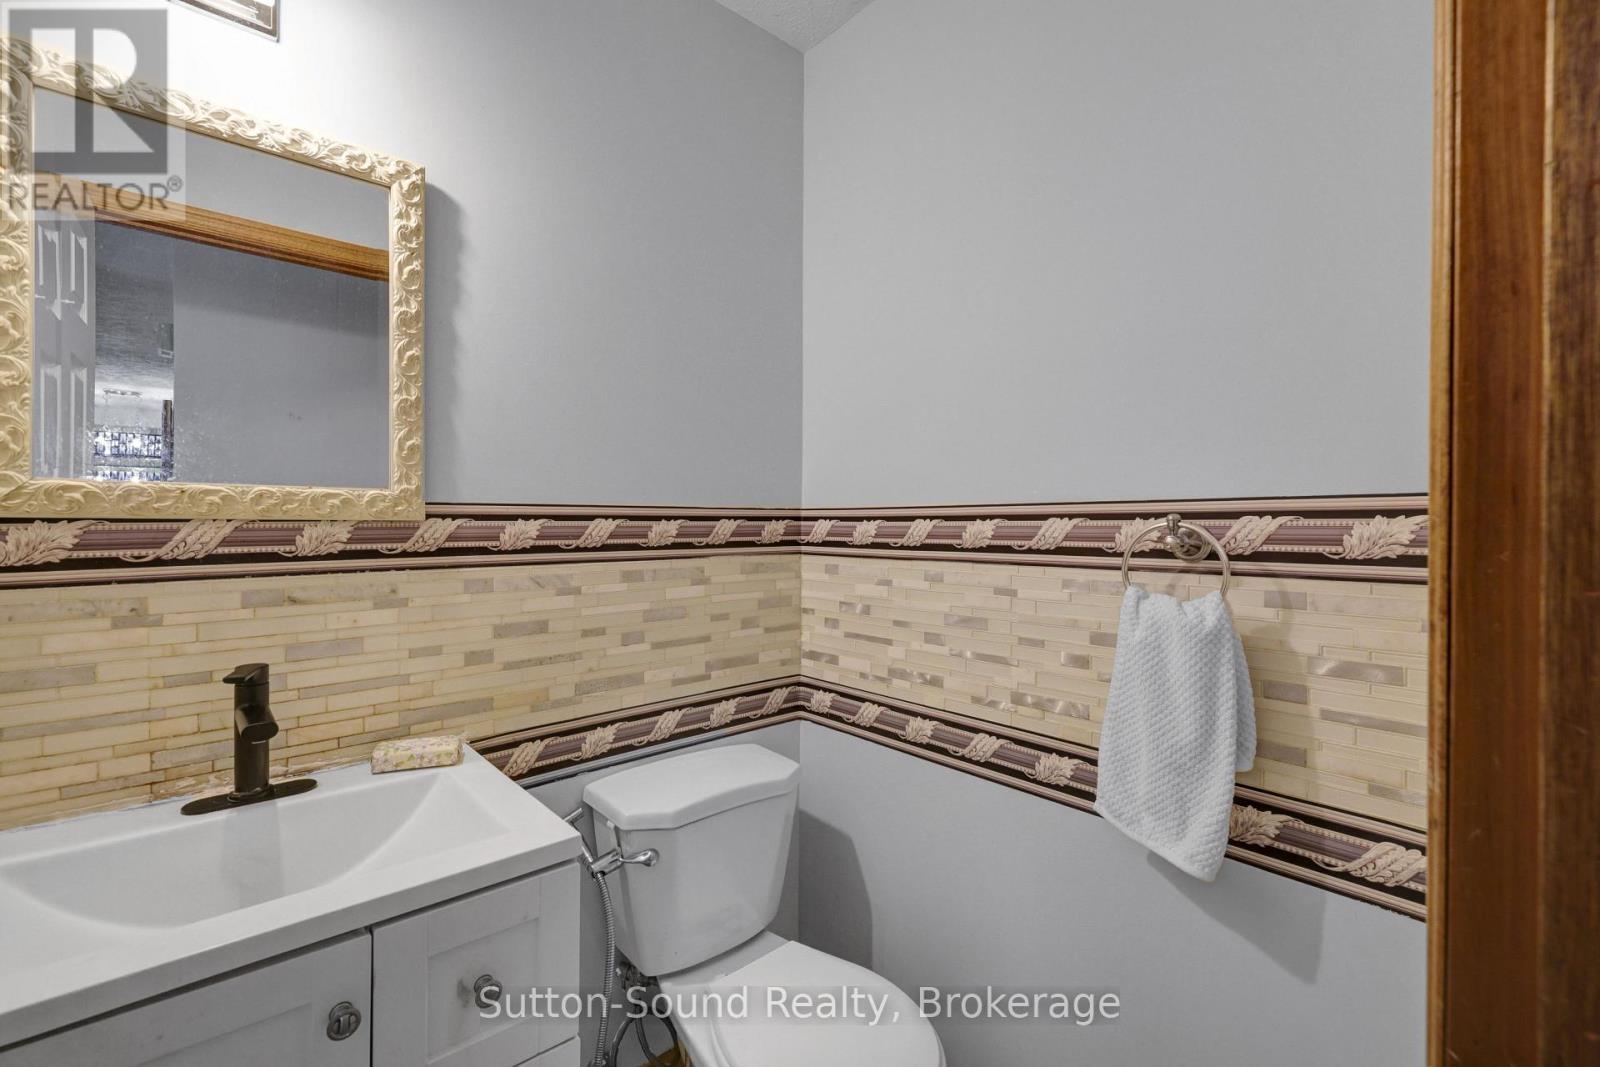
| Ground level | Bathroom | 152 m x 1.29 m |
| Ground level | Dining room | 3.63 m x 3.18 m |
| Ground level | Eating area | 2.73 m x 2.26 m |
| Ground level | Foyer | 3.22 m x 2.14 m |
| Ground level | Foyer | 2.73 m x 2.3 m |
| Ground level | Kitchen | 4.18 m x 3.16 m |
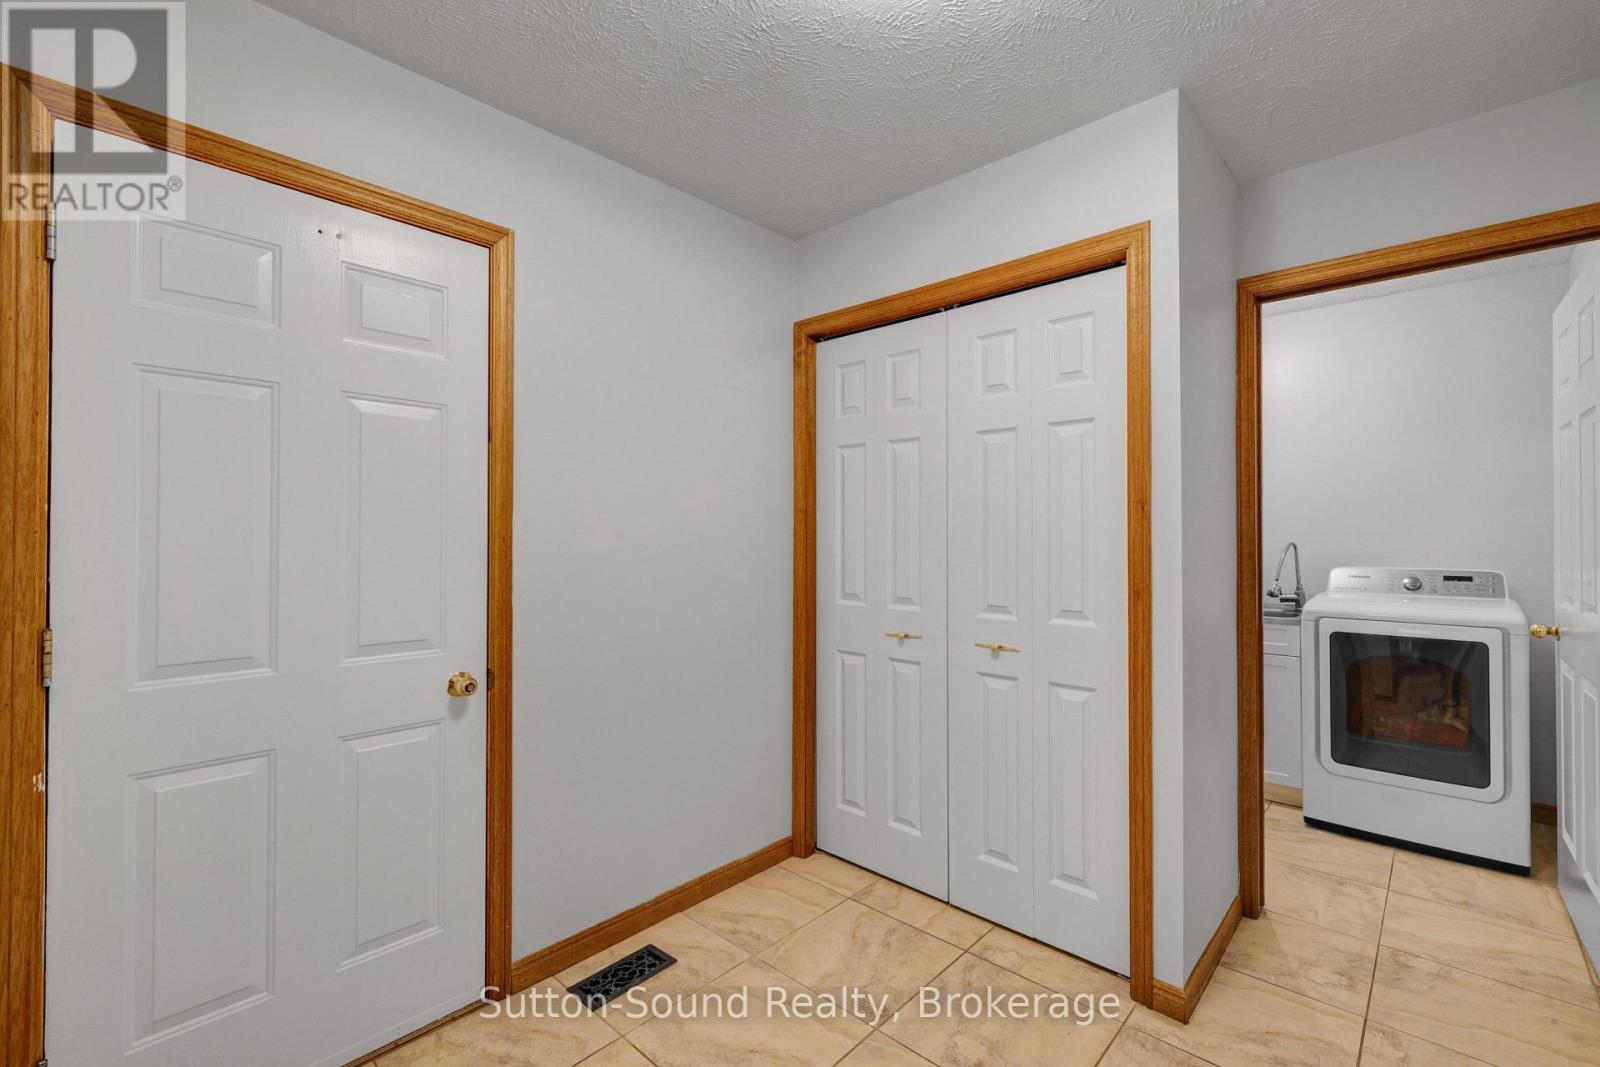
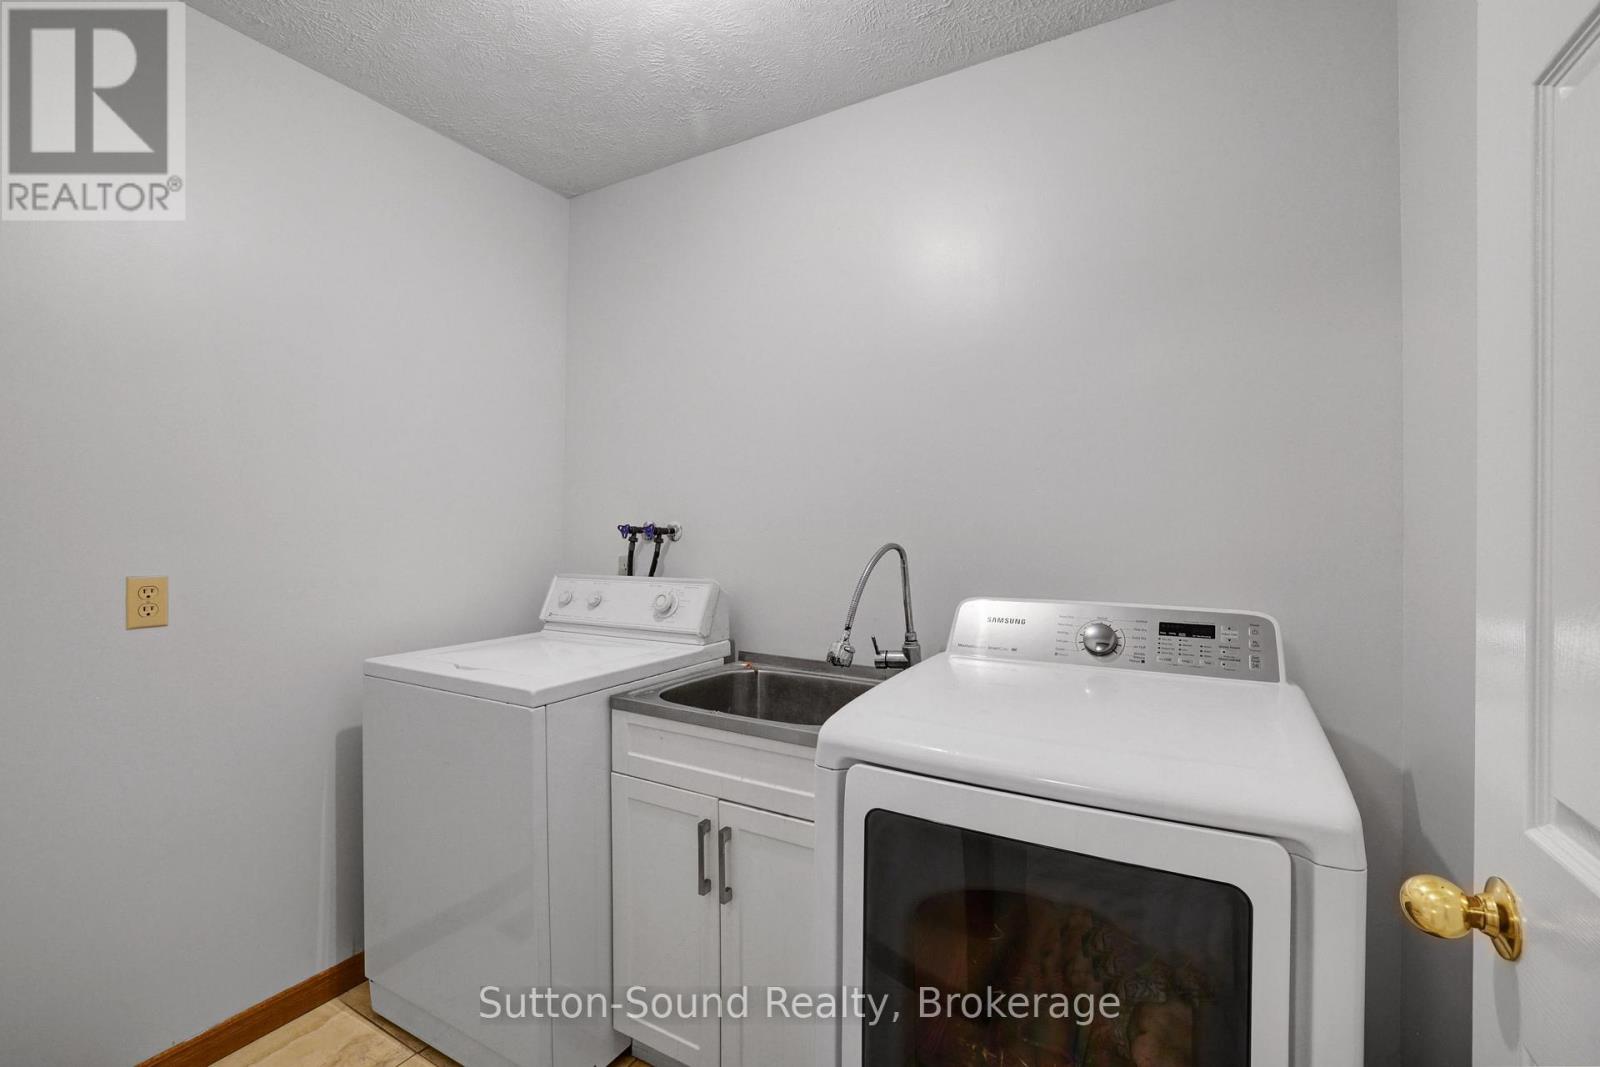
| Ground level | Laundry room | 2.35 m x 1.76 m |
| Ground level | Living room | 3.26 m x 3.17 m |
| Ground level | Living room | 5.5 m x 4.1 m |
| Ground level | Mud room | 2.88 m x 2.3 m |
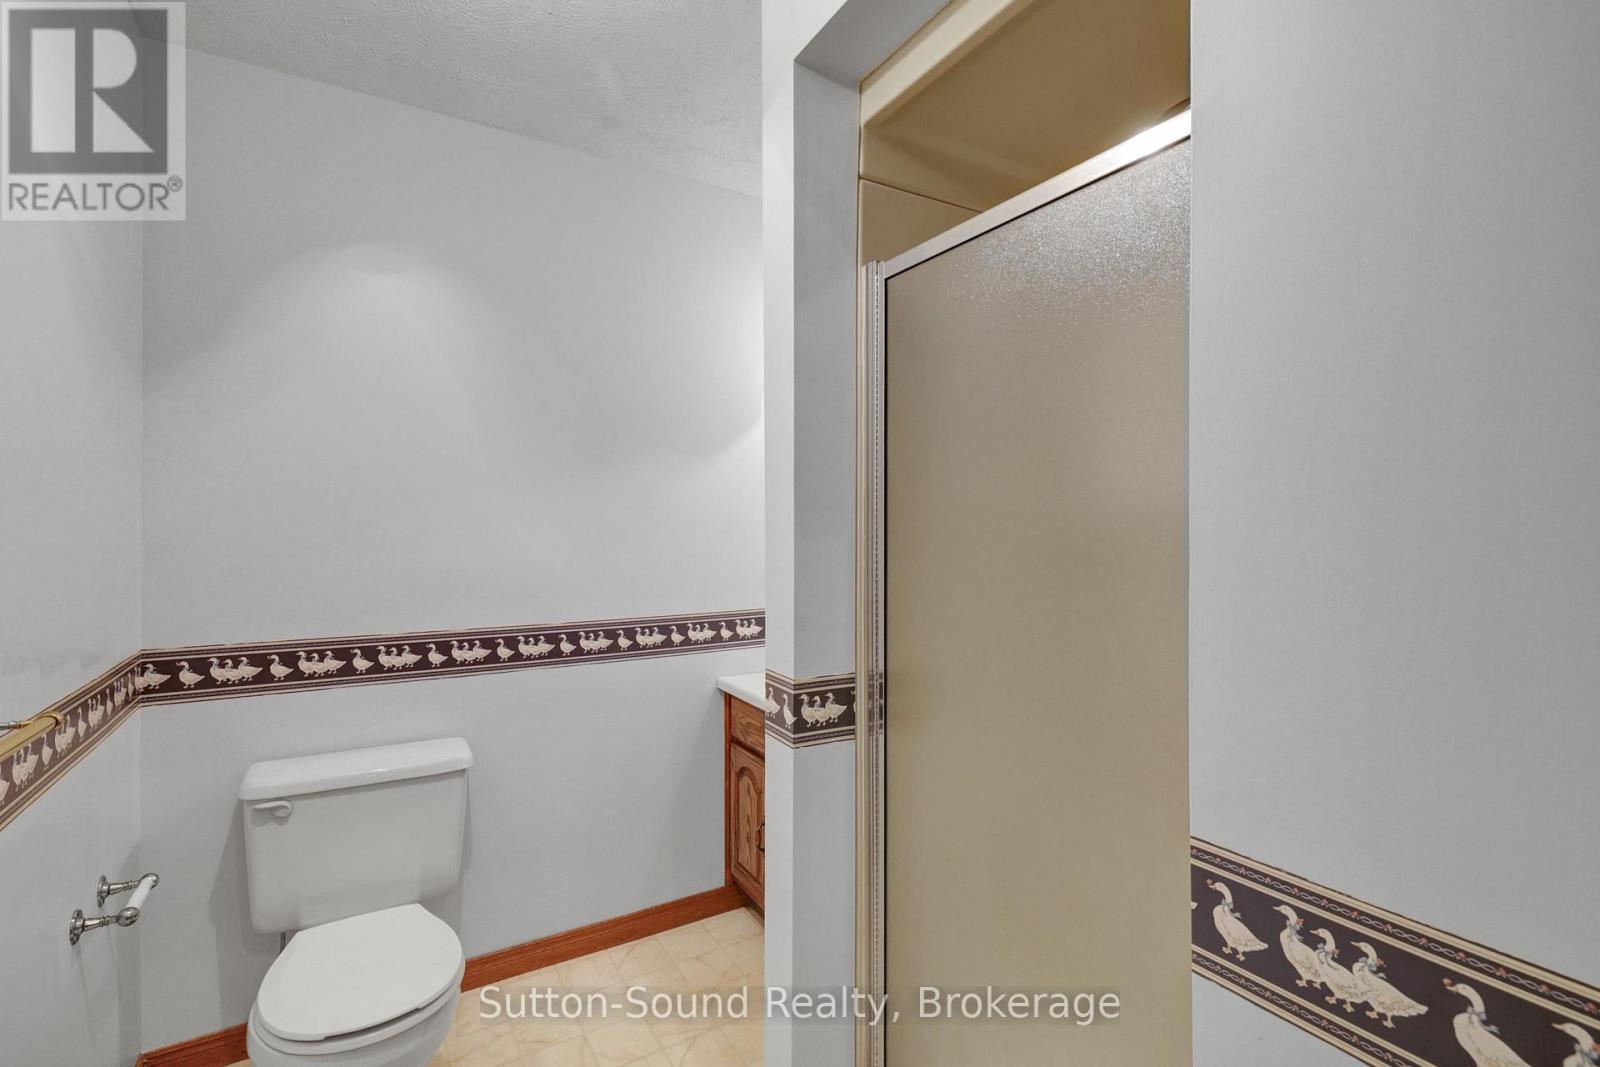
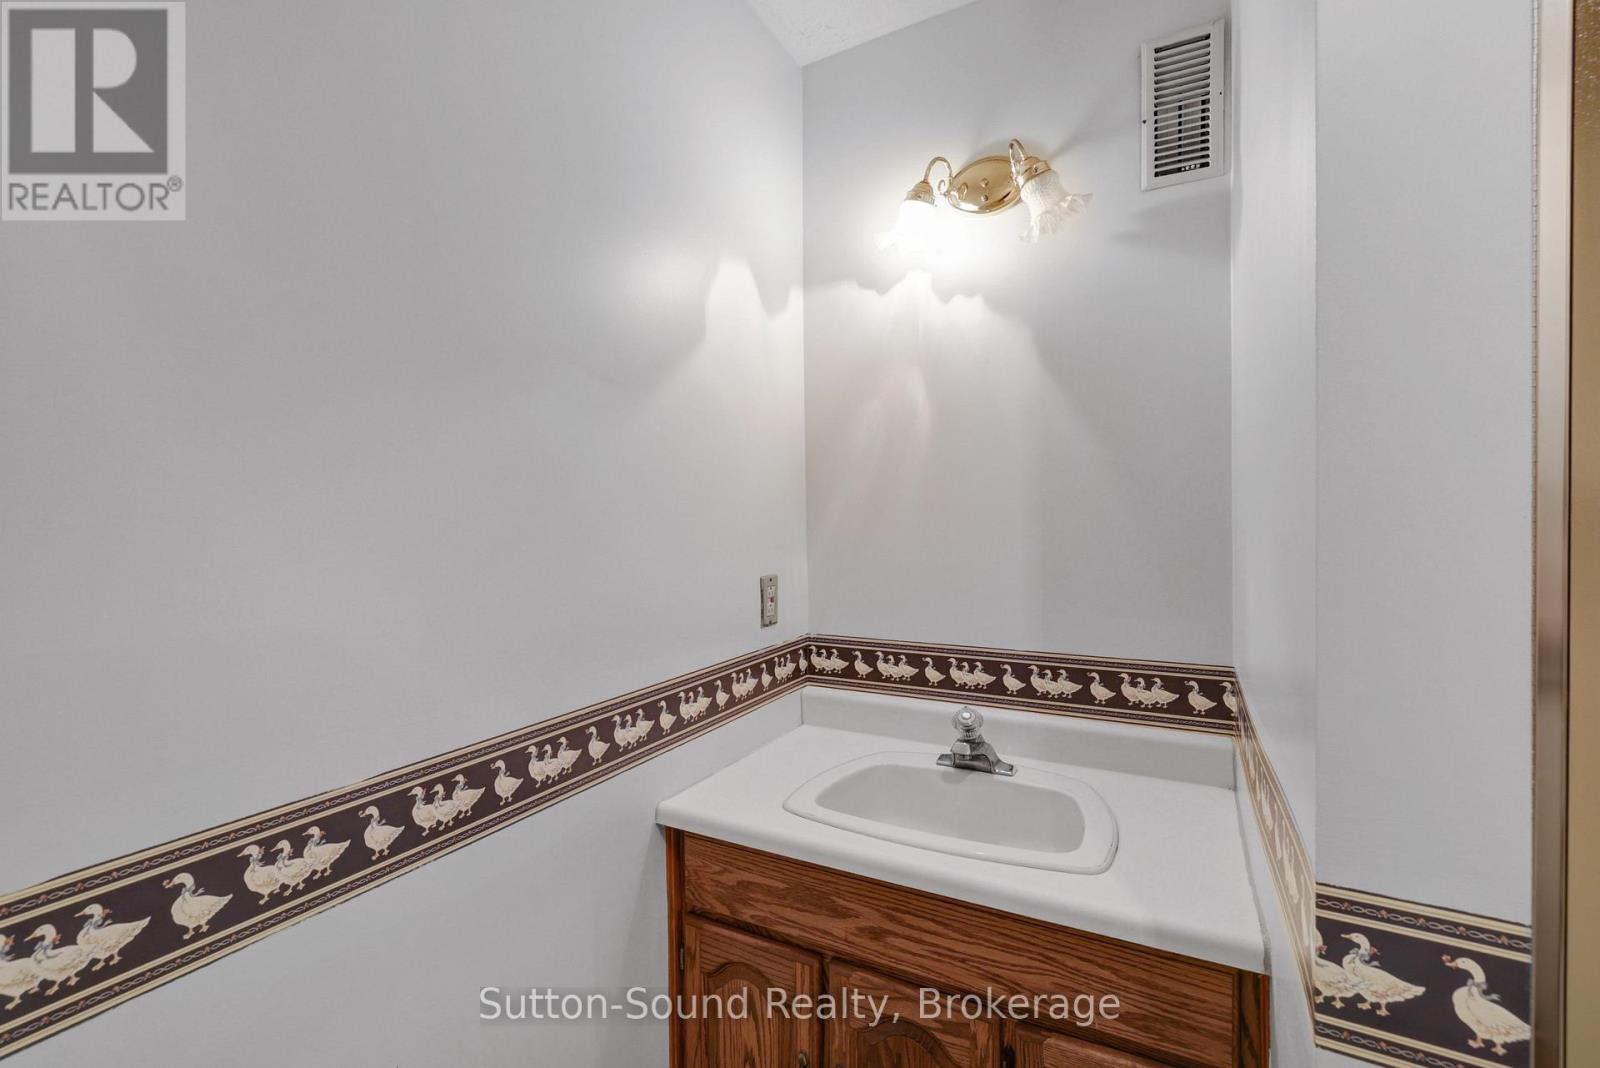
| Basement | Bathroom | 2.34 m x 2.17 m |
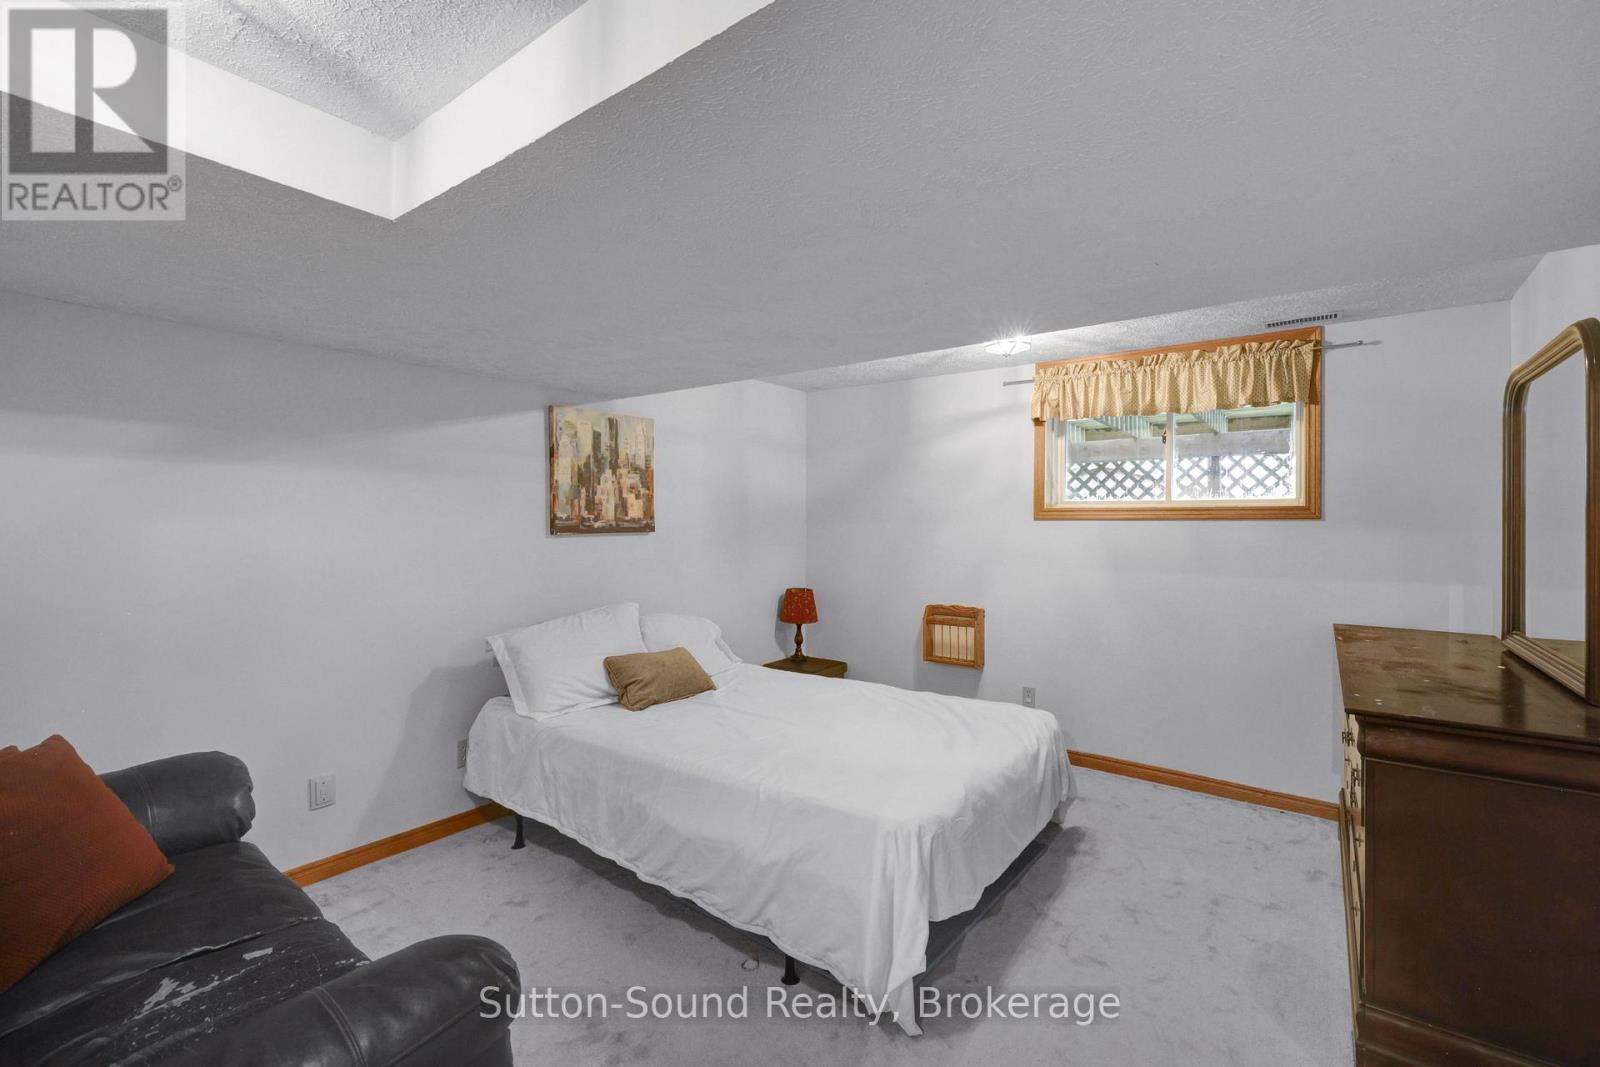
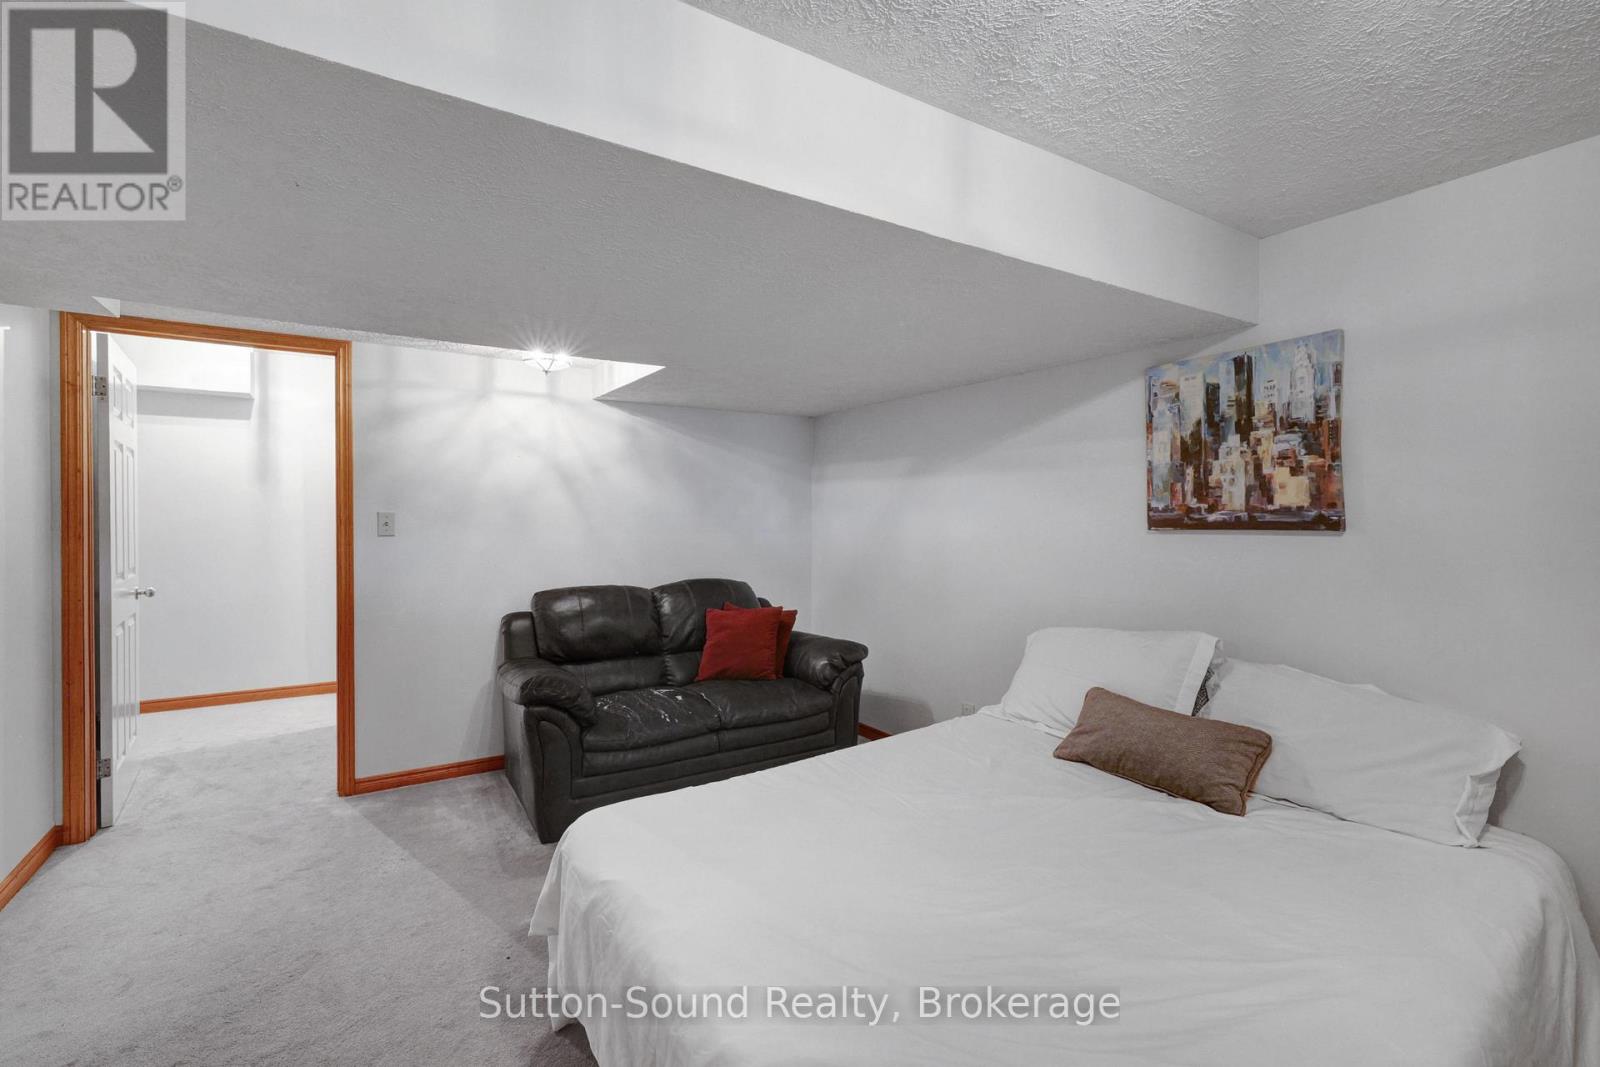
| Basement | Bedroom 4 | 4.1 m x 3.32 m |
| Basement | Recreational, Games room | 10.8 m x 8.05 m |
| Basement | Utility room | 3.14 m x 2.69 m |