375 LANSDOWNE STREET
Saugeen Shores, Ontario
$624,900.00
3
2
50 x 98.7 FT
About This Property:
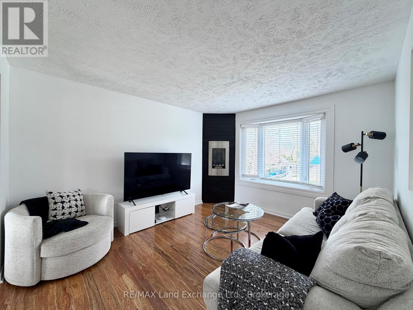
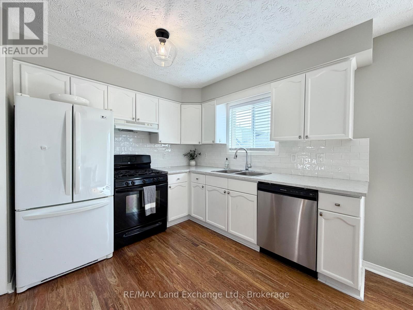
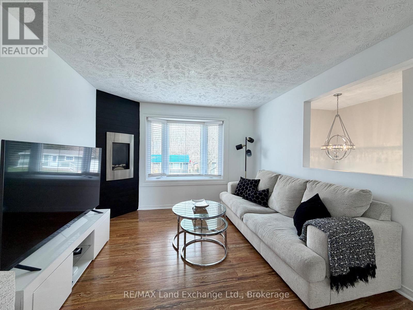
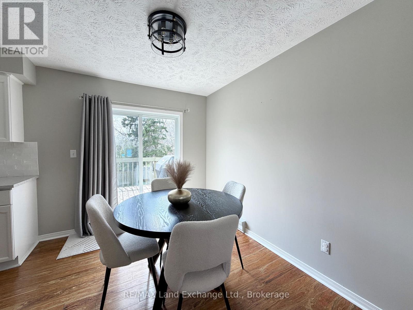
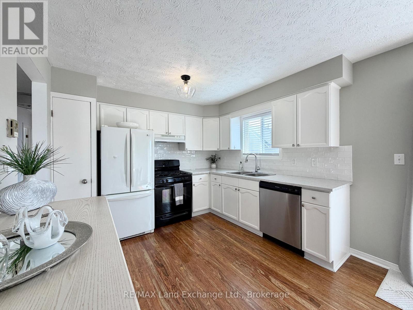
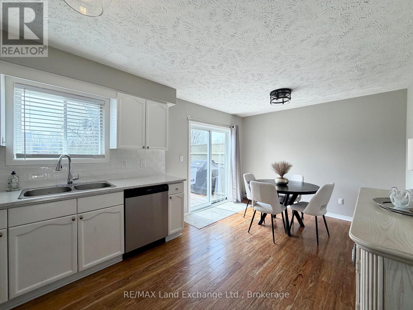
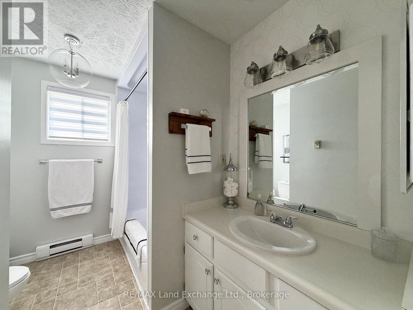
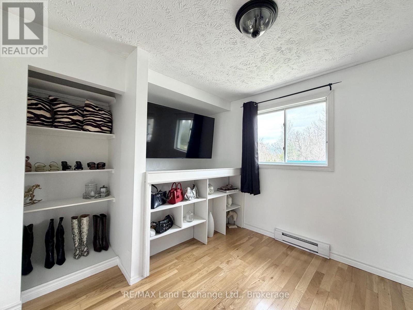
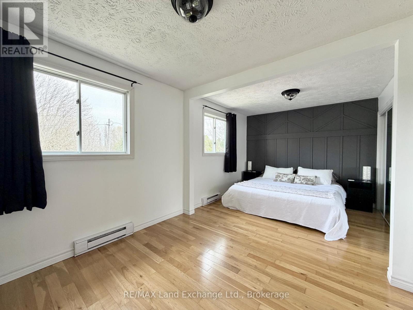
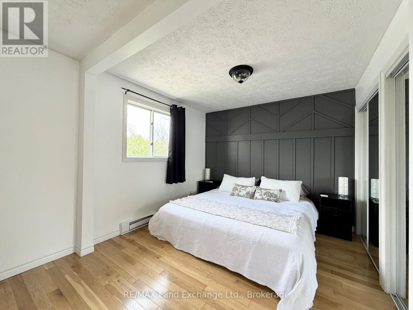
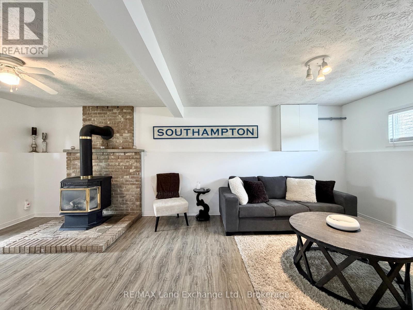
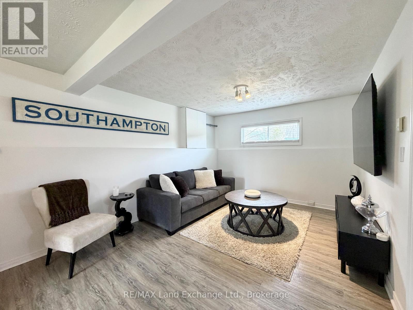
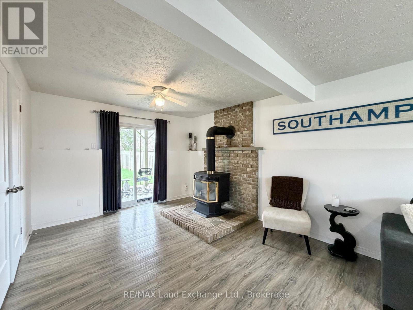
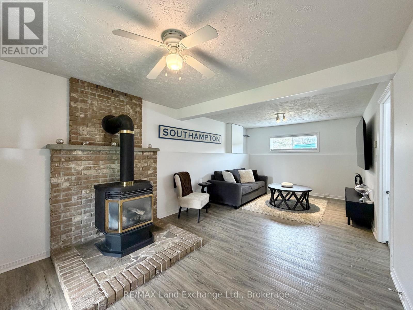
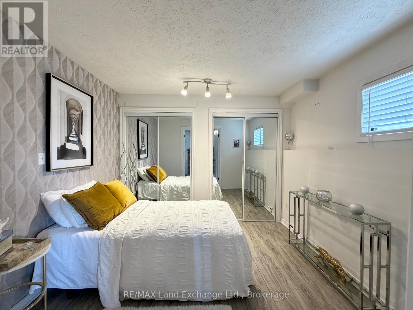
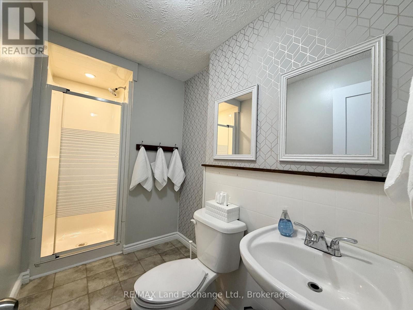
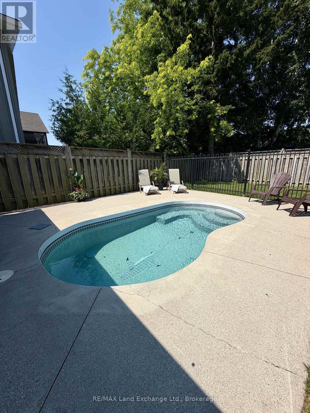
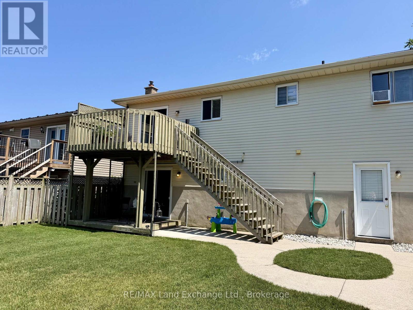
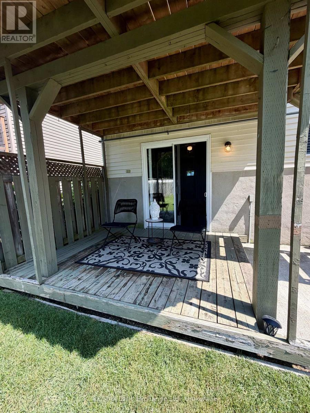
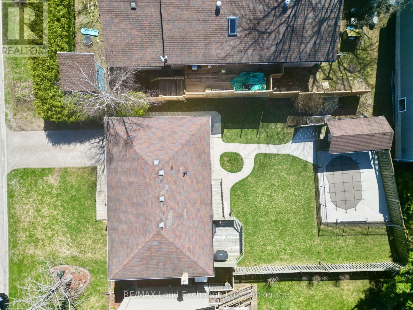
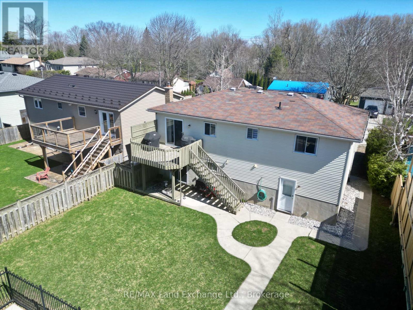
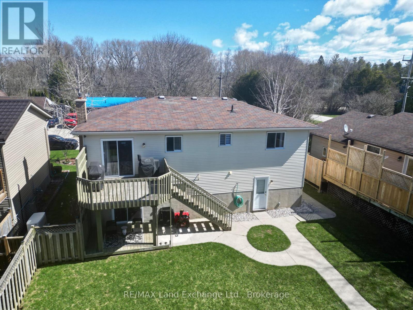
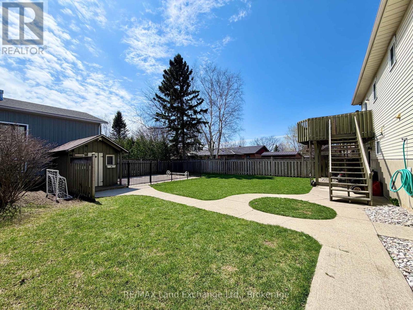
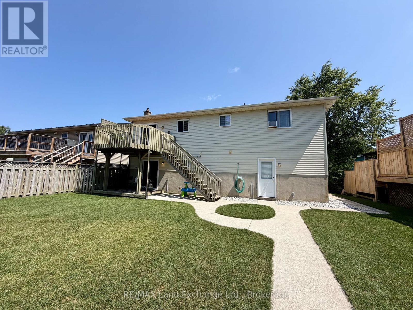
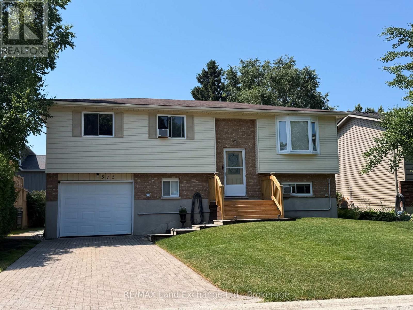
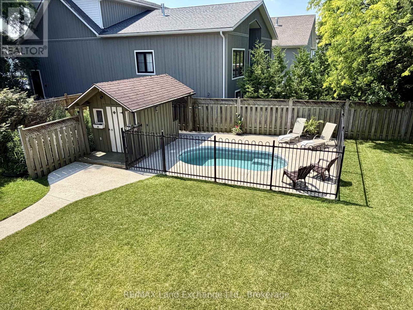
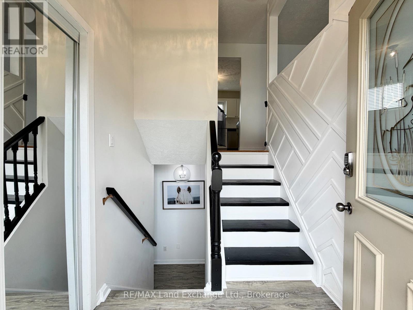
Tucked away on a quiet street, this meticulously maintained home offers a flexible layout designed for modern living. Currently configured as a 3-bedroom, the oversized primary suite was originally two rooms and could easily be converted back to create a 4-bedroom floor plan. The second upstairs bedroom features convenient "ensuite privilege" access to the 4pc main bath.The interior is bright and welcoming, centered around a crisp white kitchen with new countertops and a natural gas stove. Transition seamlessly to the outdoors through the walk-out basement to your private backyard, featuring a heated fiberglass plunge pool with a new sand filter (2023). Notable updates provide peace of mind for years to come, including a 200-amp electrical service, a dedicated EV charger, new front entrance steps & main floor deck boards (2026), and a re-sodded lawn. Two natural gas fireplaces provide cozy, efficient warmth throughout the home. Complete with a single-car garage and a gas BBQ hookup on the back deck, this home is perfectly set up for both quiet family life and easy entertaining.
Listing Info:
Room Information:
| Floor | Type | Size |
|---|---|---|
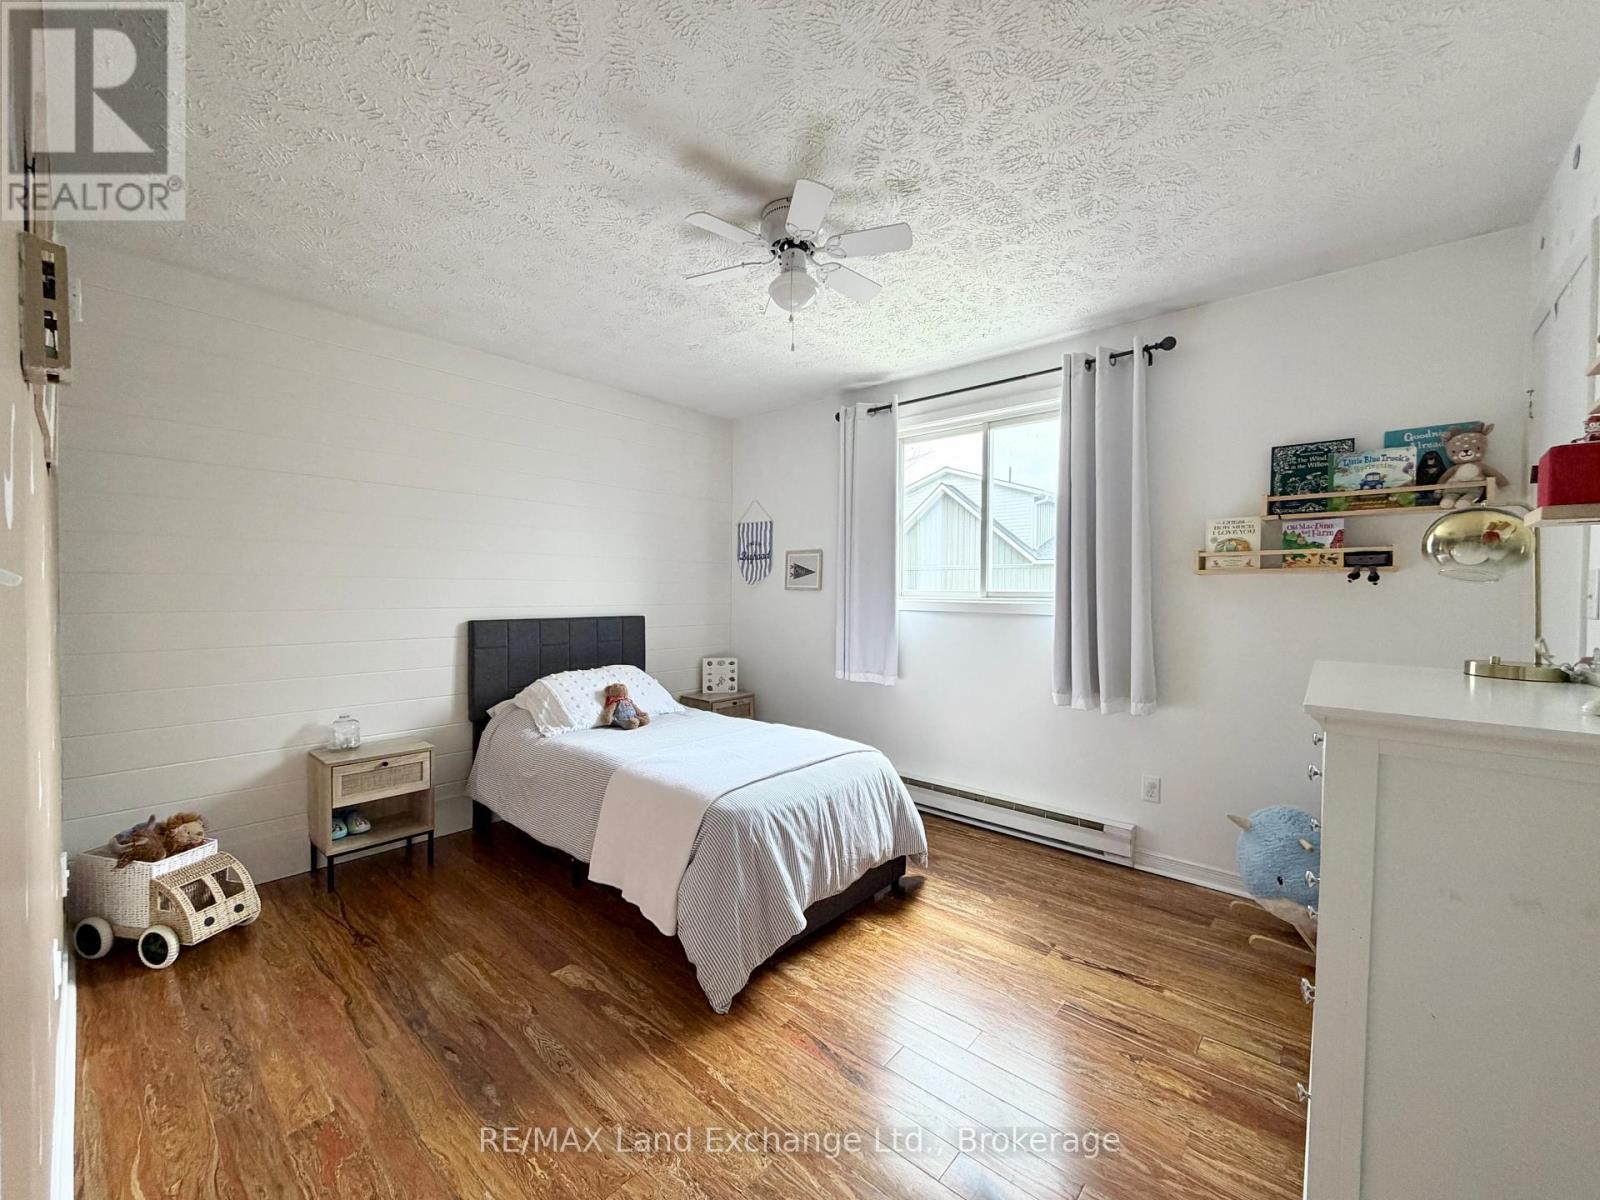
| Main level | Bedroom 2 | 3.78 m x 3.18 m |
| Main level | Dining room | 3.18 m x 2.35 m |
| Main level | Foyer | 1.91 m x 1.28 m |
| Main level | Kitchen | 3.17 m x 2.88 m |
| Main level | Living room | 4.02 m x 3.43 m |
| Main level | Primary Bedroom | 5.28 m x 2.99 m |
| Basement | Bedroom 3 | 3.02 m x 2.64 m |
| Basement | Family room | 6.69 m x 3.28 m |
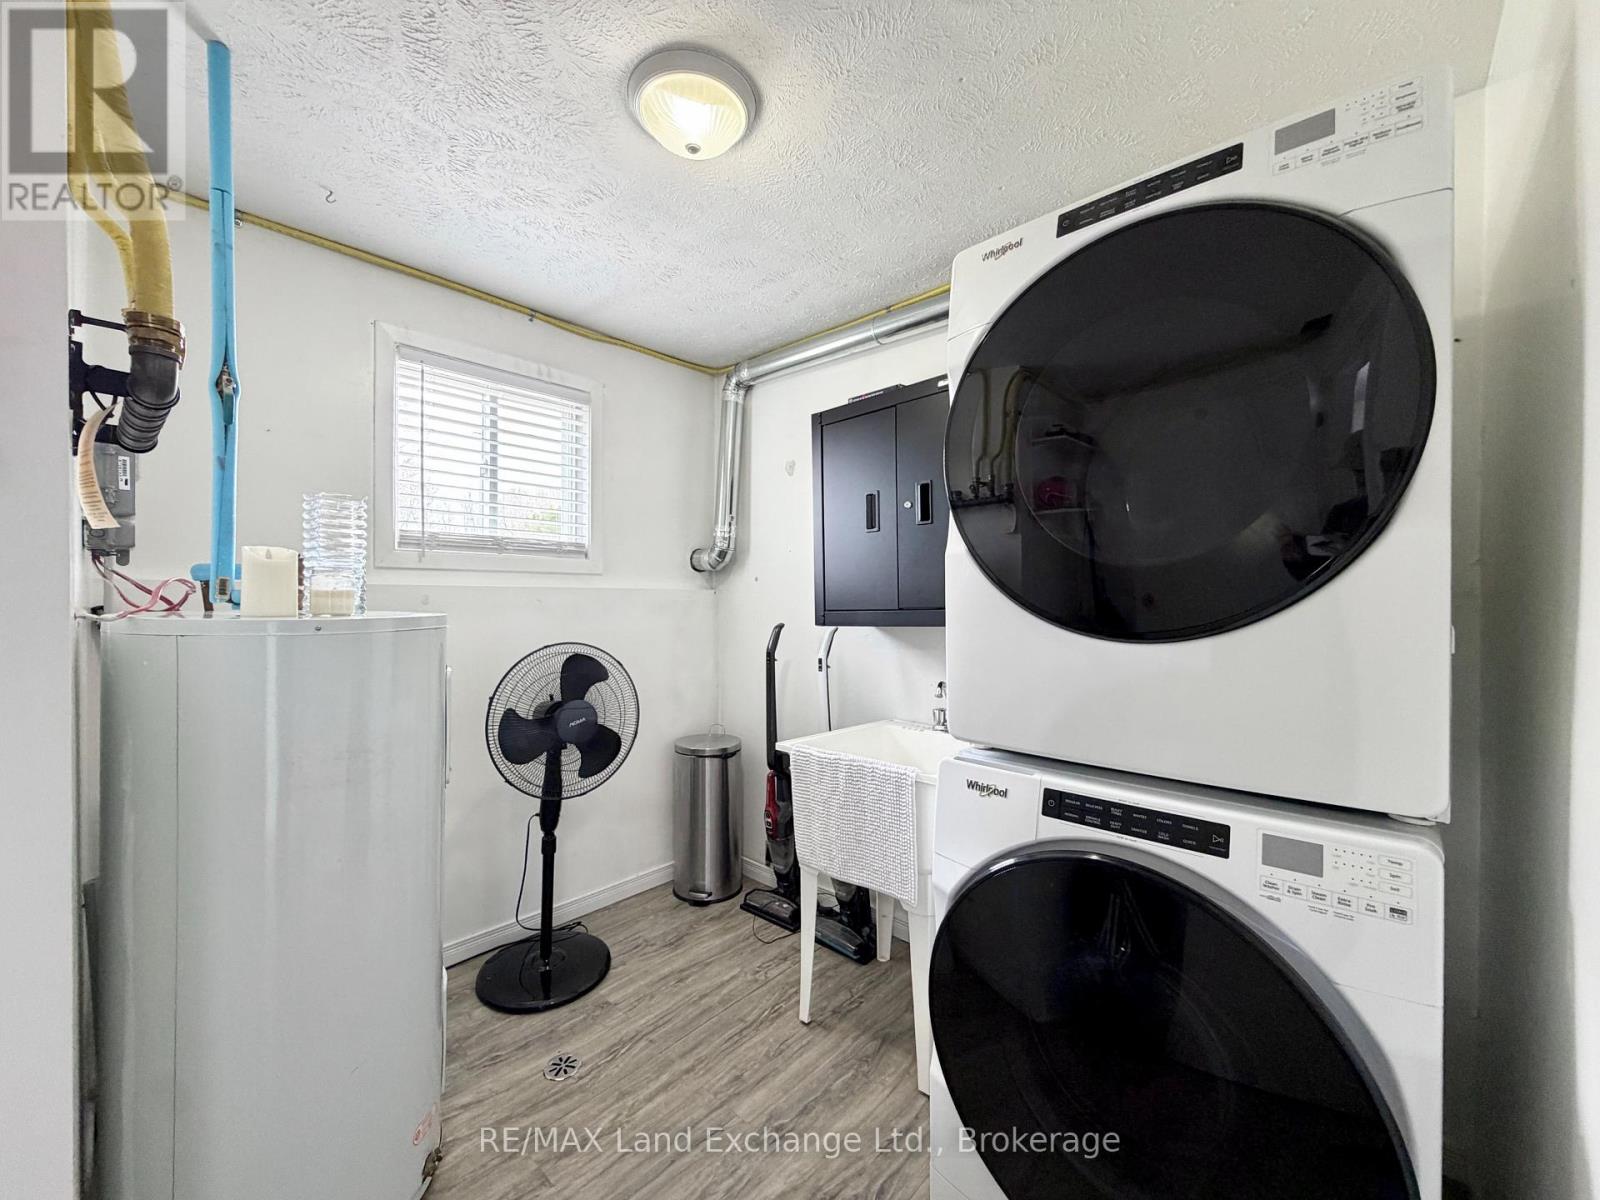
| Basement | Laundry room | 2.52 m x 2.04 m |