932 PARKWOOD DRIVE
Saugeen Shores, Ontario
$999,900.00
4
5
70.5 x 131.2 FT
About This Property:
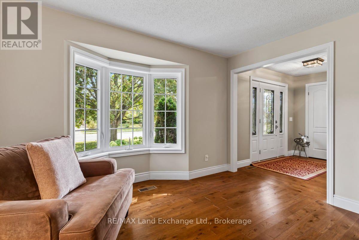
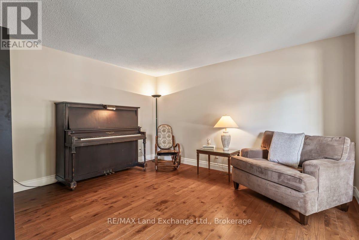
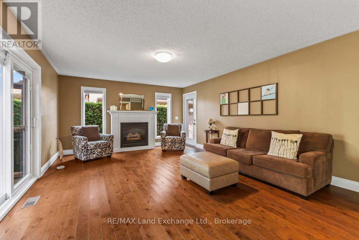
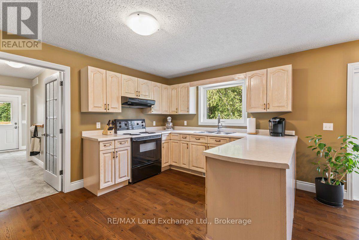
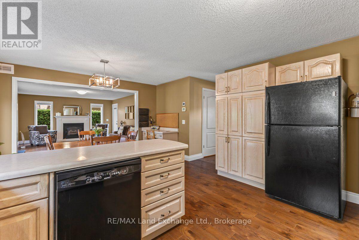
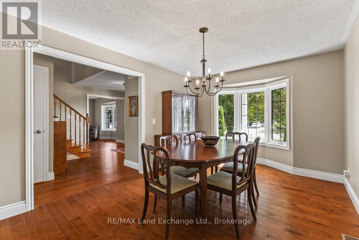
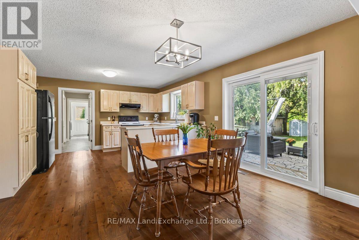
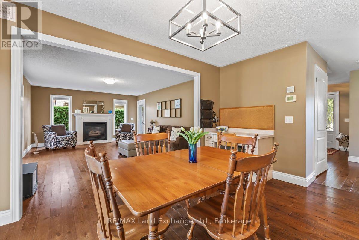
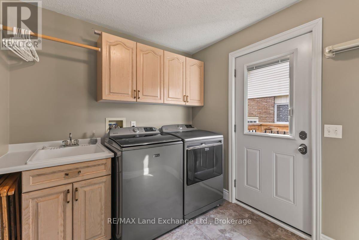
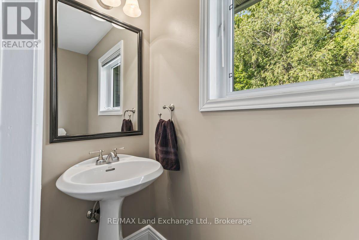
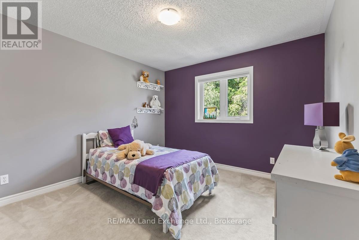
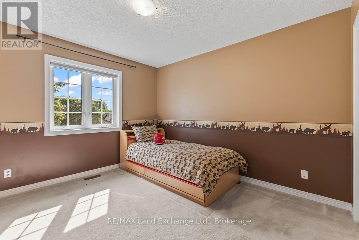
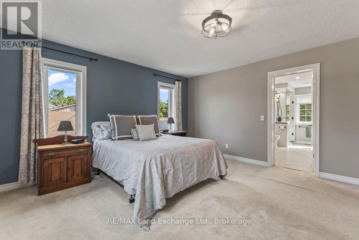
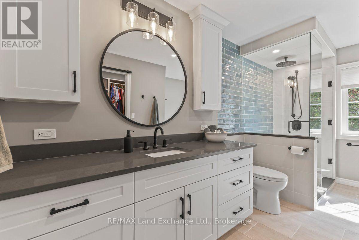
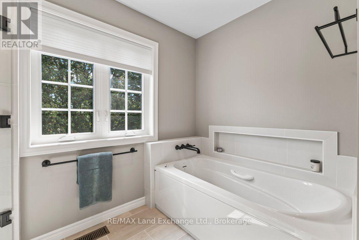
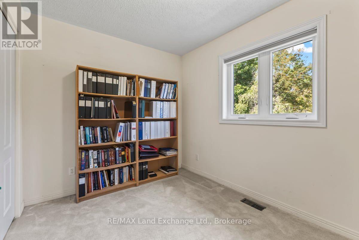
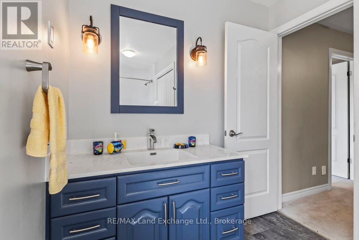
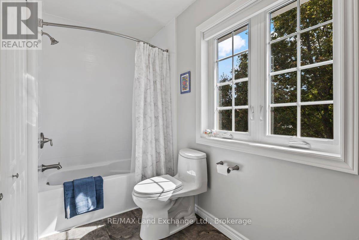
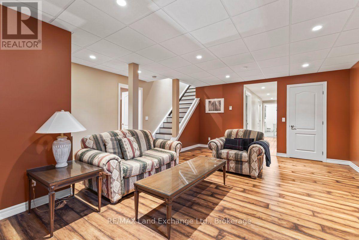
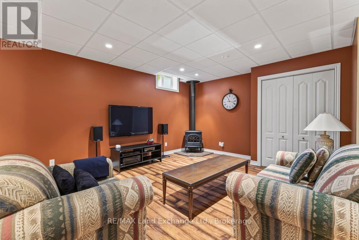
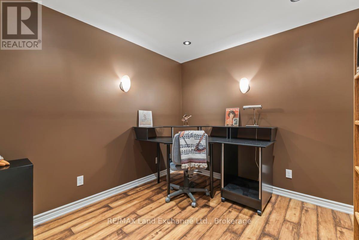
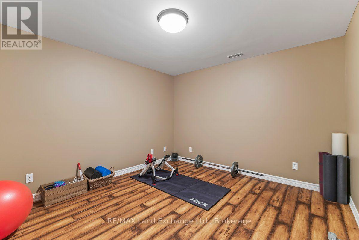
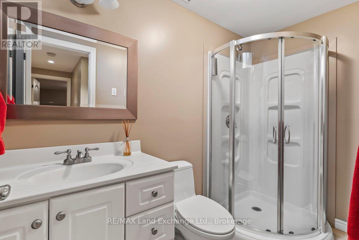
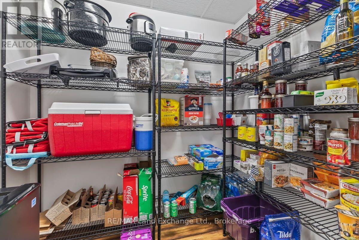
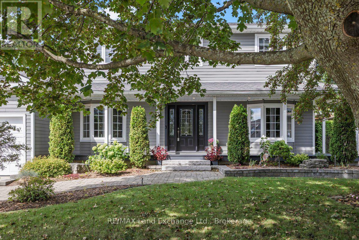
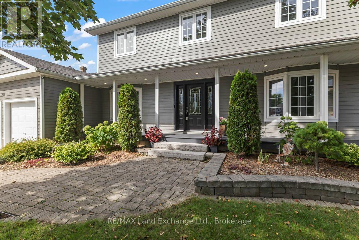
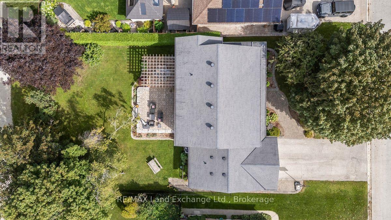
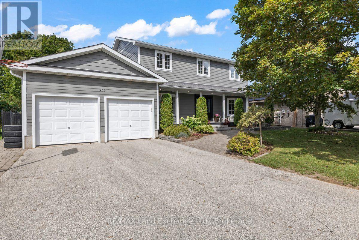
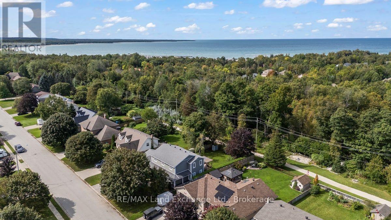
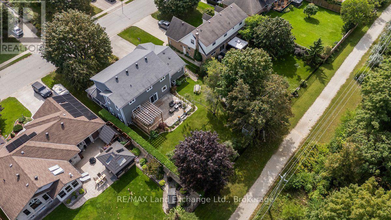
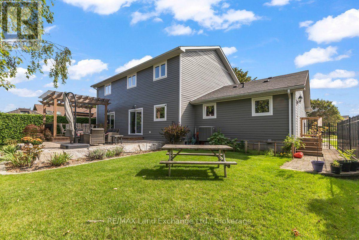
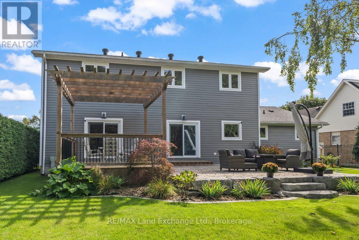
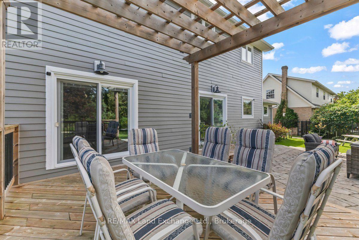
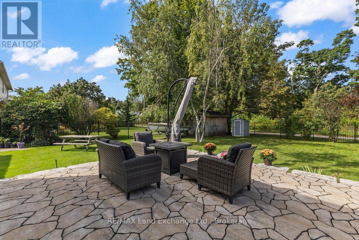
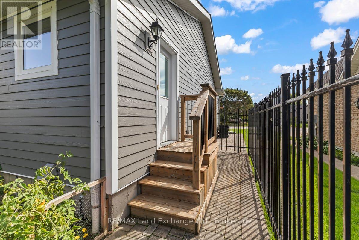
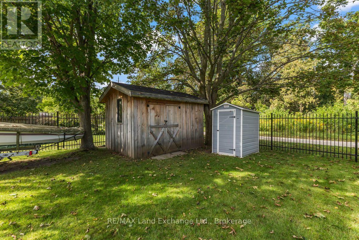
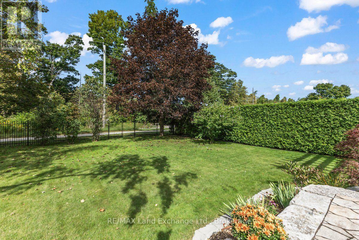
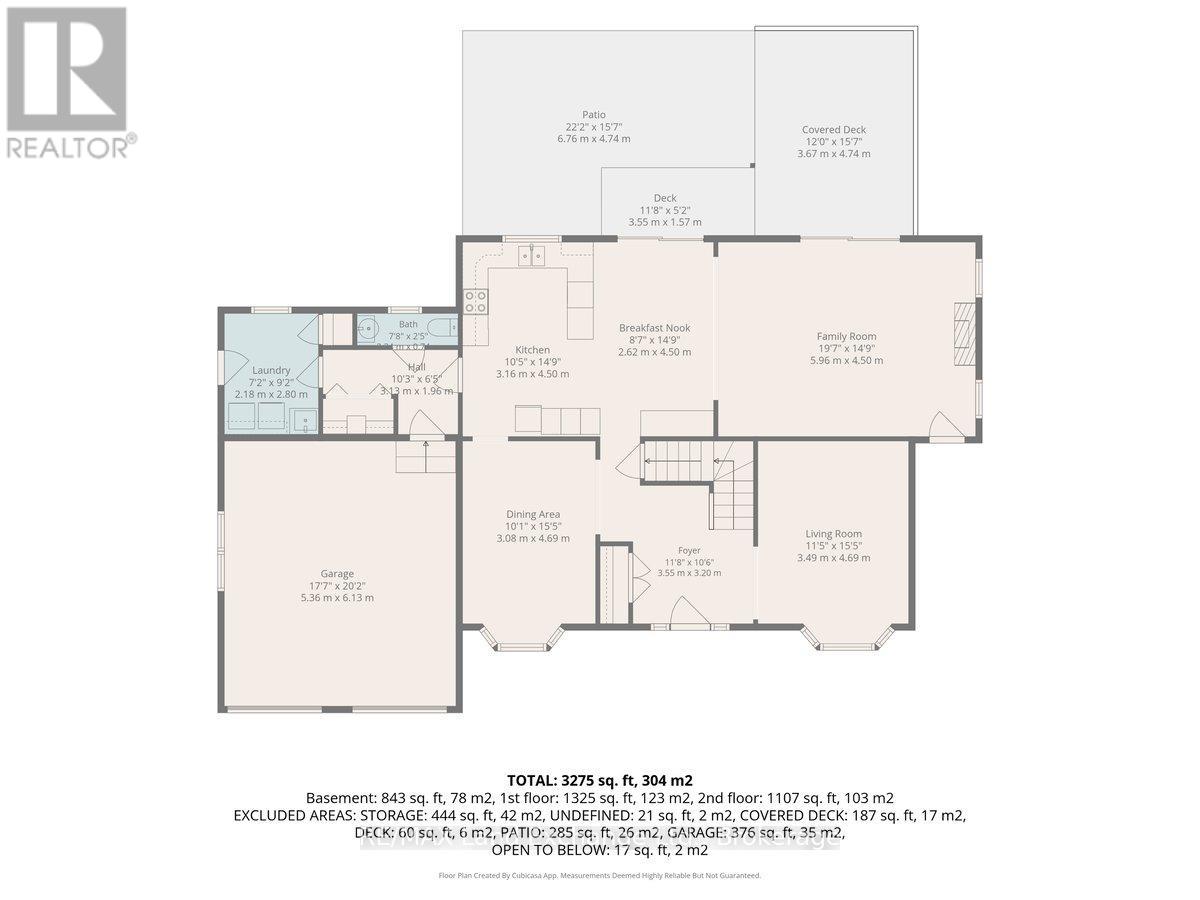
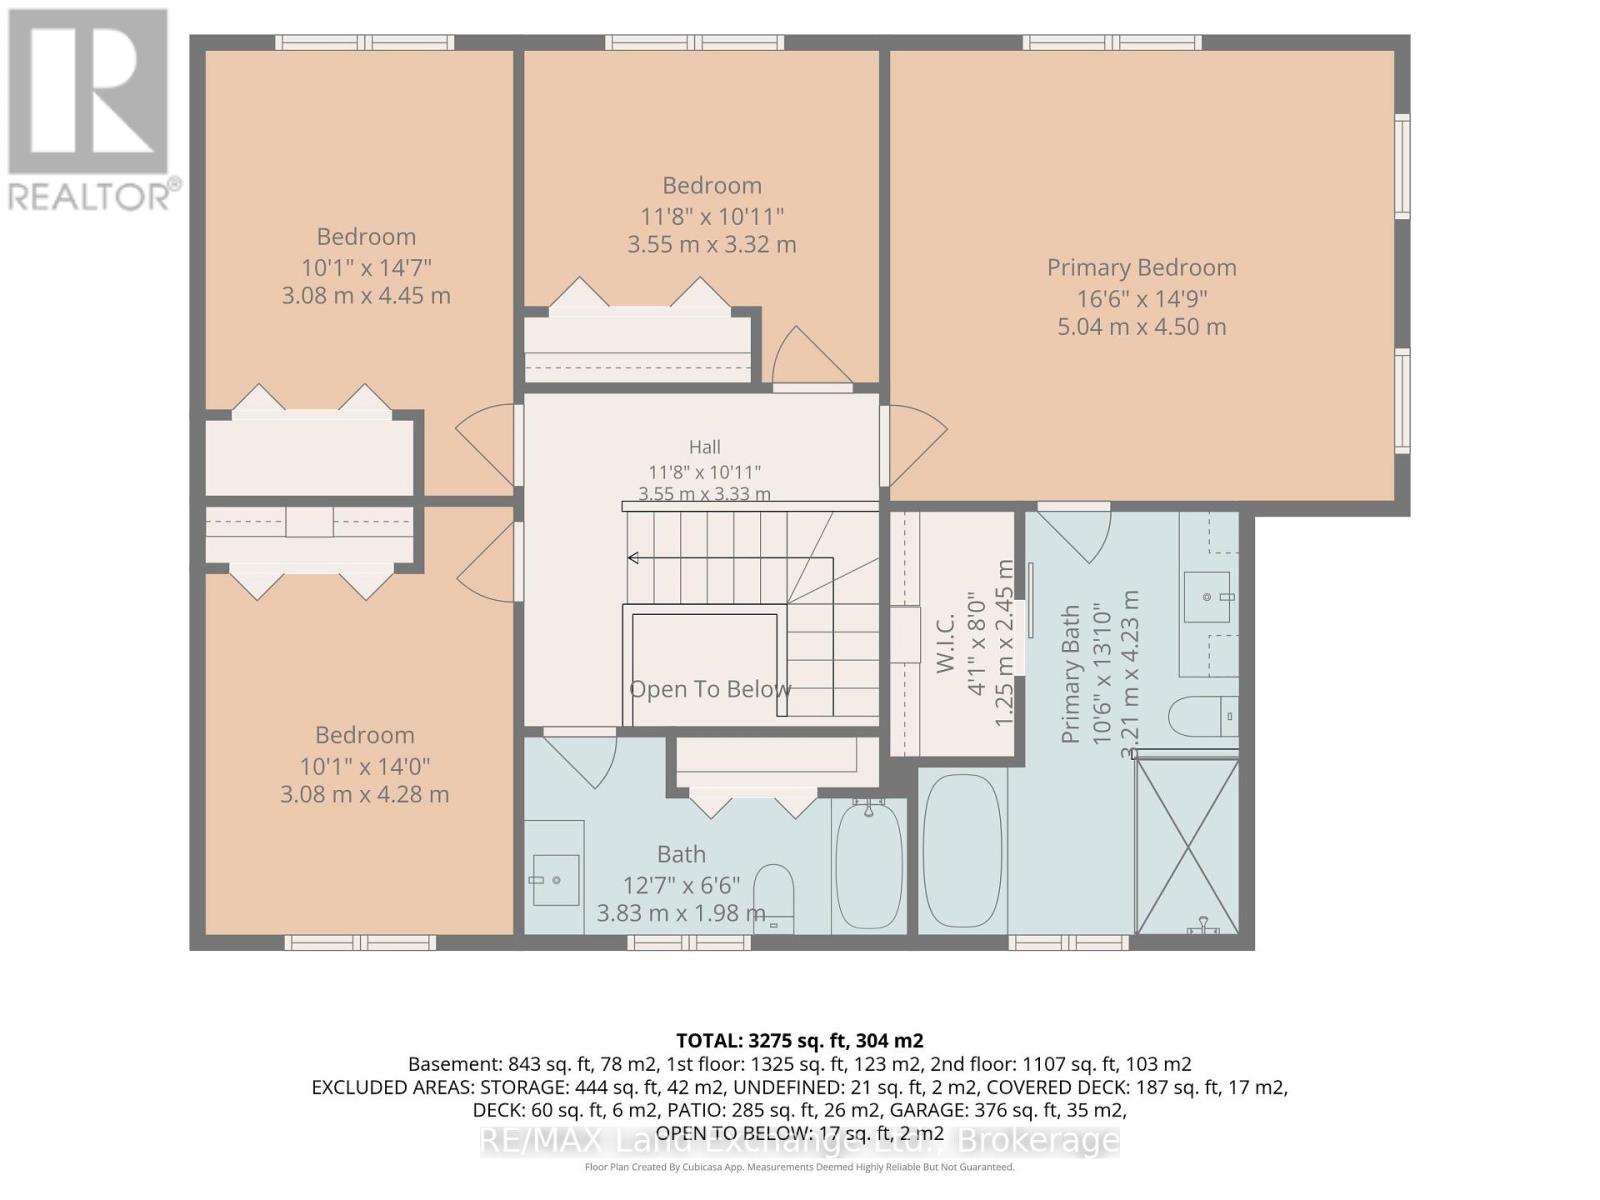
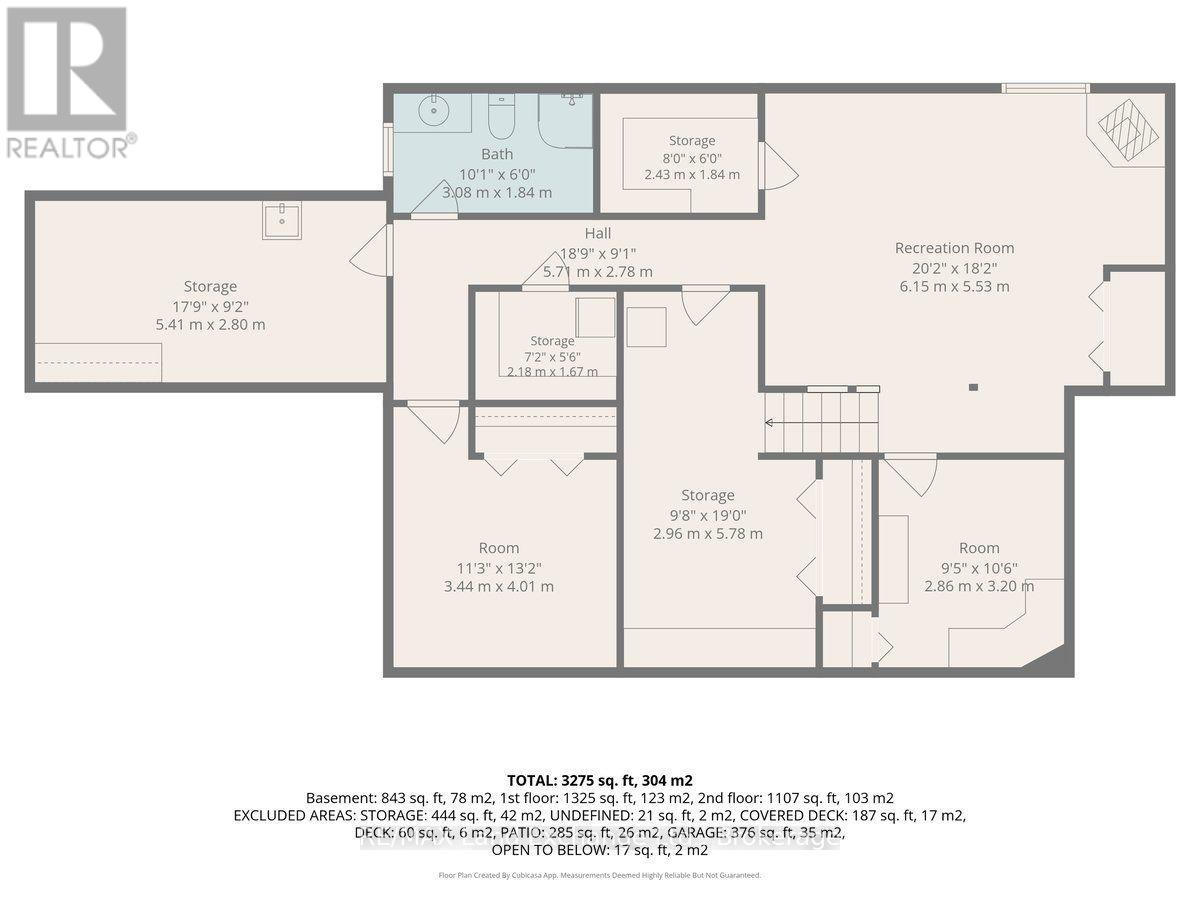
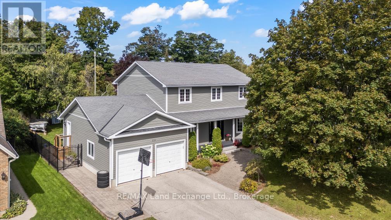
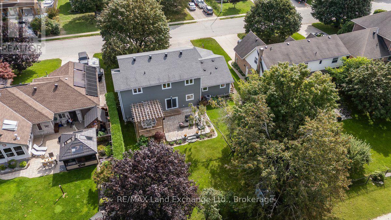
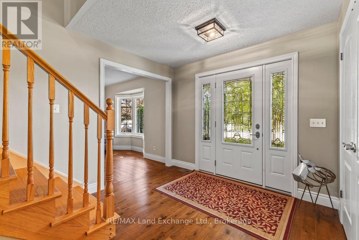
This "Quality Manufactured Home" was built in 1993 and is located at 932 Parkwood Drive, backing onto the ravine; making the location one of the most desirable in Port Elgin. With over 2553 sqft above grade it has been beautifully maintained featuring 4 bedrooms and 3.5 baths; it's a classic style for formal and informal entertaining. The main floor features a formal living room (or bright office), formal dining room and spacious entrance foyer. Across the back is where the memories are made; the eat-in kitchen walks out to the stunning fully fenced backyard and overlooks the family room; ideal for keeping an eye on the kids while dinner is being prepared. There is a large mudroom, powder room and separate laundry room off the 2-car garage. Upstairs there are 4 bedrooms; and 2 updated baths. The basement has more finished space for added enjoyment. The location is minutes from Northport Elementary and the beach, the walking and cycling trails can be accessed from a gate in the backyard. It's move in ready, the shingles were replaced in 2010, 2nd floor windows, LR & DR in 2021, ensuite bathroom 2023, deck & patio 2021, cement board siding 2012.
Listing Info:
Room Information:
| Floor | Type | Size |
|---|---|---|
| Second level | Bedroom | 3.35 m x 3.55 m |
| Second level | Bedroom | 3.35 m x 3.58 m |
| Second level | Bedroom | 2.48 m x 3.42 m |
| Second level | Primary Bedroom | 4.52 m x 4.87 m |
| Main level | Dining room | 3.2 m x 4.52 m |
| Main level | Eating area | 3.99 m x 2.84 m |
| Main level | Family room | 4.87 m x 4.52 m |
| Main level | Foyer | 2.87 m x 3.32 m |
| Main level | Kitchen | 4.3 m x 3.32 m |
| Main level | Laundry room | 2.36 m x 2.74 m |
| Main level | Living room | 3.65 m x 4.14 m |
| Lower level | Exercise room | 3.29 m x 3.48 m |
| Lower level | Media | 2.77 m x 2.84 m |
| Lower level | Recreational, Games room | 5.3 m x 5.83 m |
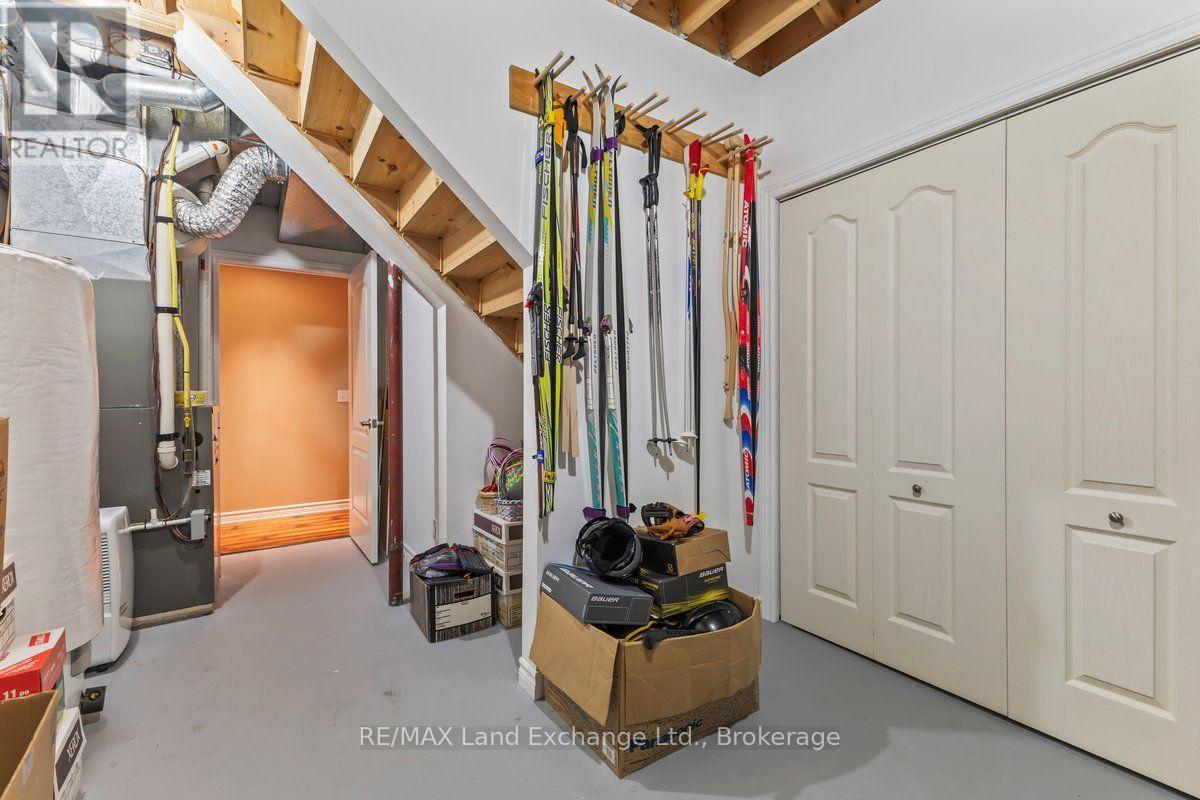
| Basement | Utility room | 5.79 m x 3.26 m |
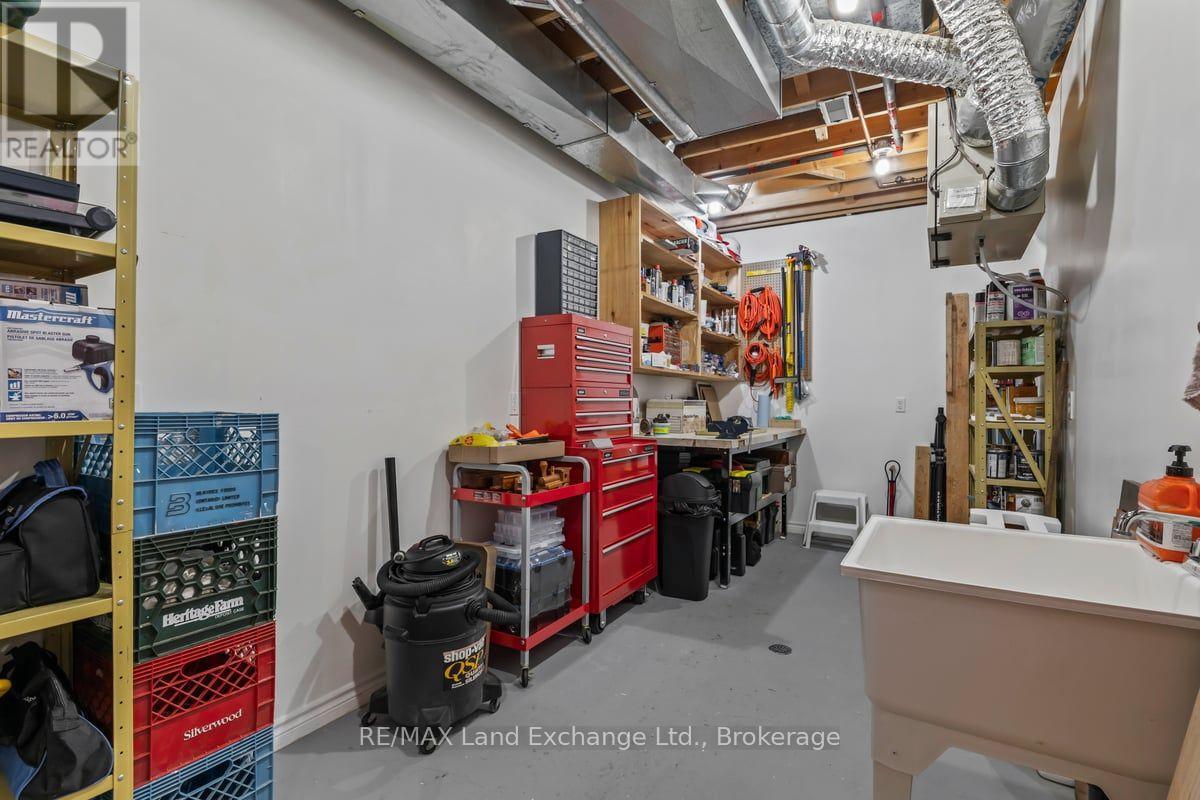
| Basement | Workshop | 5.49 m x 2.35 m |