125 MORDEN DRIVE
Shelburne, Ontario
$829,900.00
8
5
40.1 x 110 FT
About This Property:
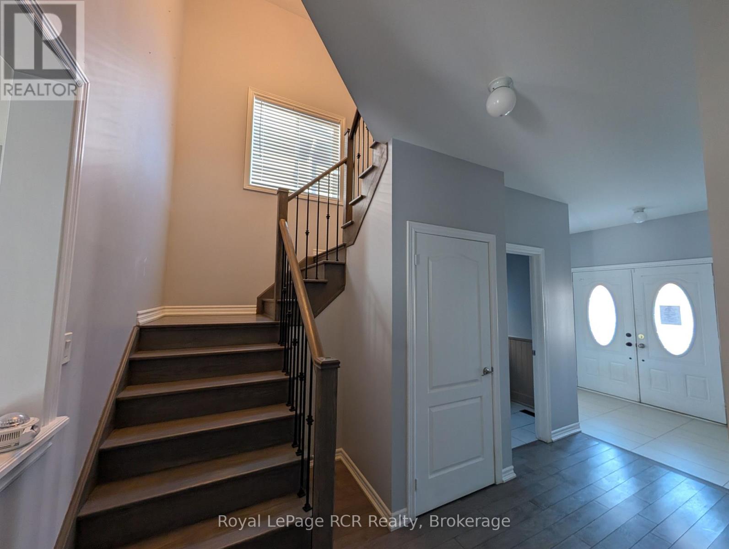
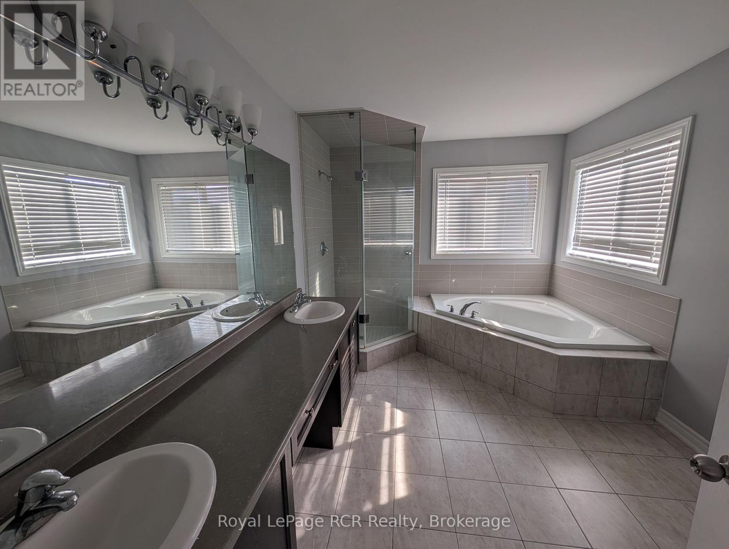
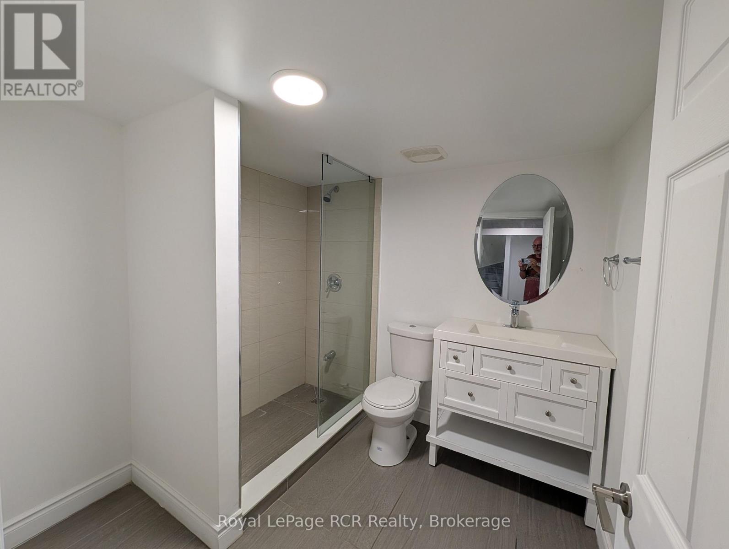
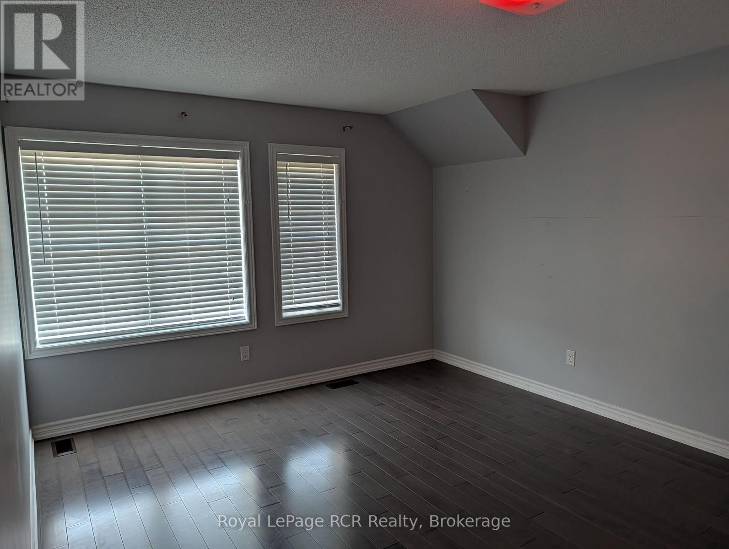
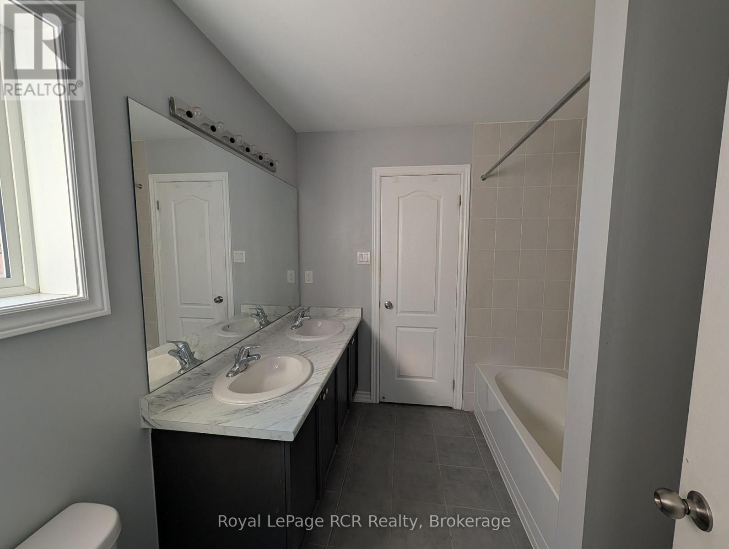
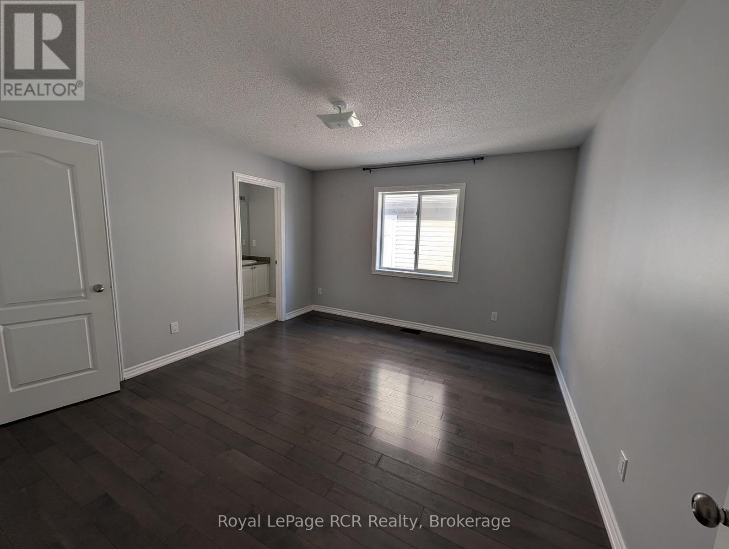
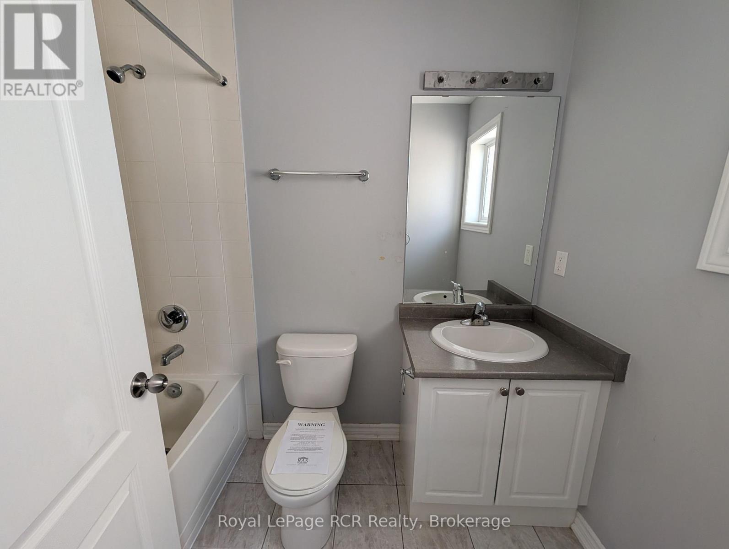
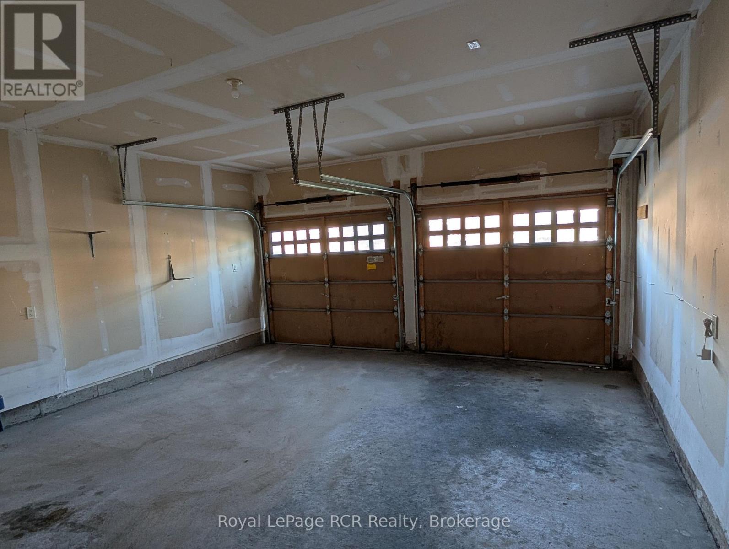
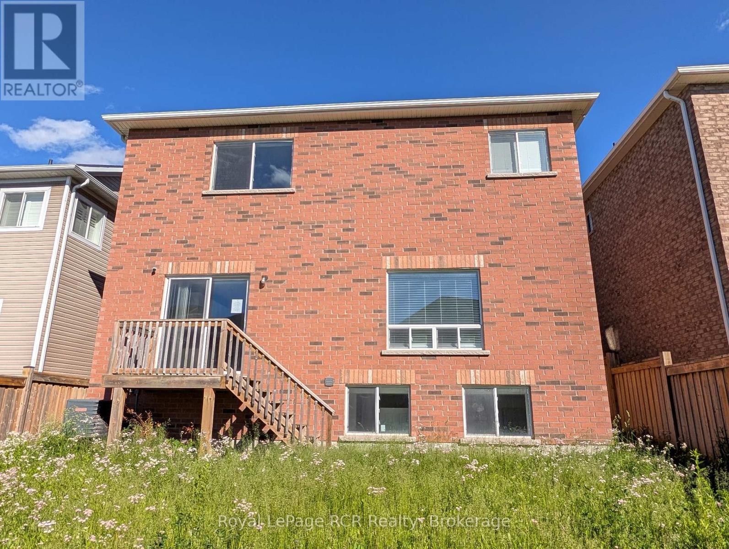
"POWER OF SALE" 2 Storey, All Brick, 8 Bedrooms (4 plus 4), 4 Bathrooms, Separate Entrance To Basement, 2 Stairways To Basement, Attached 2 Car Garage With Walkin. . 3258 Square Ft. "Thornbury Model"
Listing Info:
Price:
$829,900.00
Dwelling Type:
Freehold
Property Type:
Single Family
Stories:
2
Bedrooms:
8
Bathrooms:
4
Partial Bathrooms:
1
Lot Size:
40.1 x 110 FT
Construction Style:
Detached
Exterior Finish:
Brick
Foundation Type:
Concrete
Status:
For sale
Room Information:
| Floor | Type | Size |
|---|---|---|
| Second level | Bedroom | 4 m x 3.7 m |
| Second level | Bedroom | 3.59 m x 3.53 m |
| Second level | Bedroom | 4.5 m x 3.8 m |
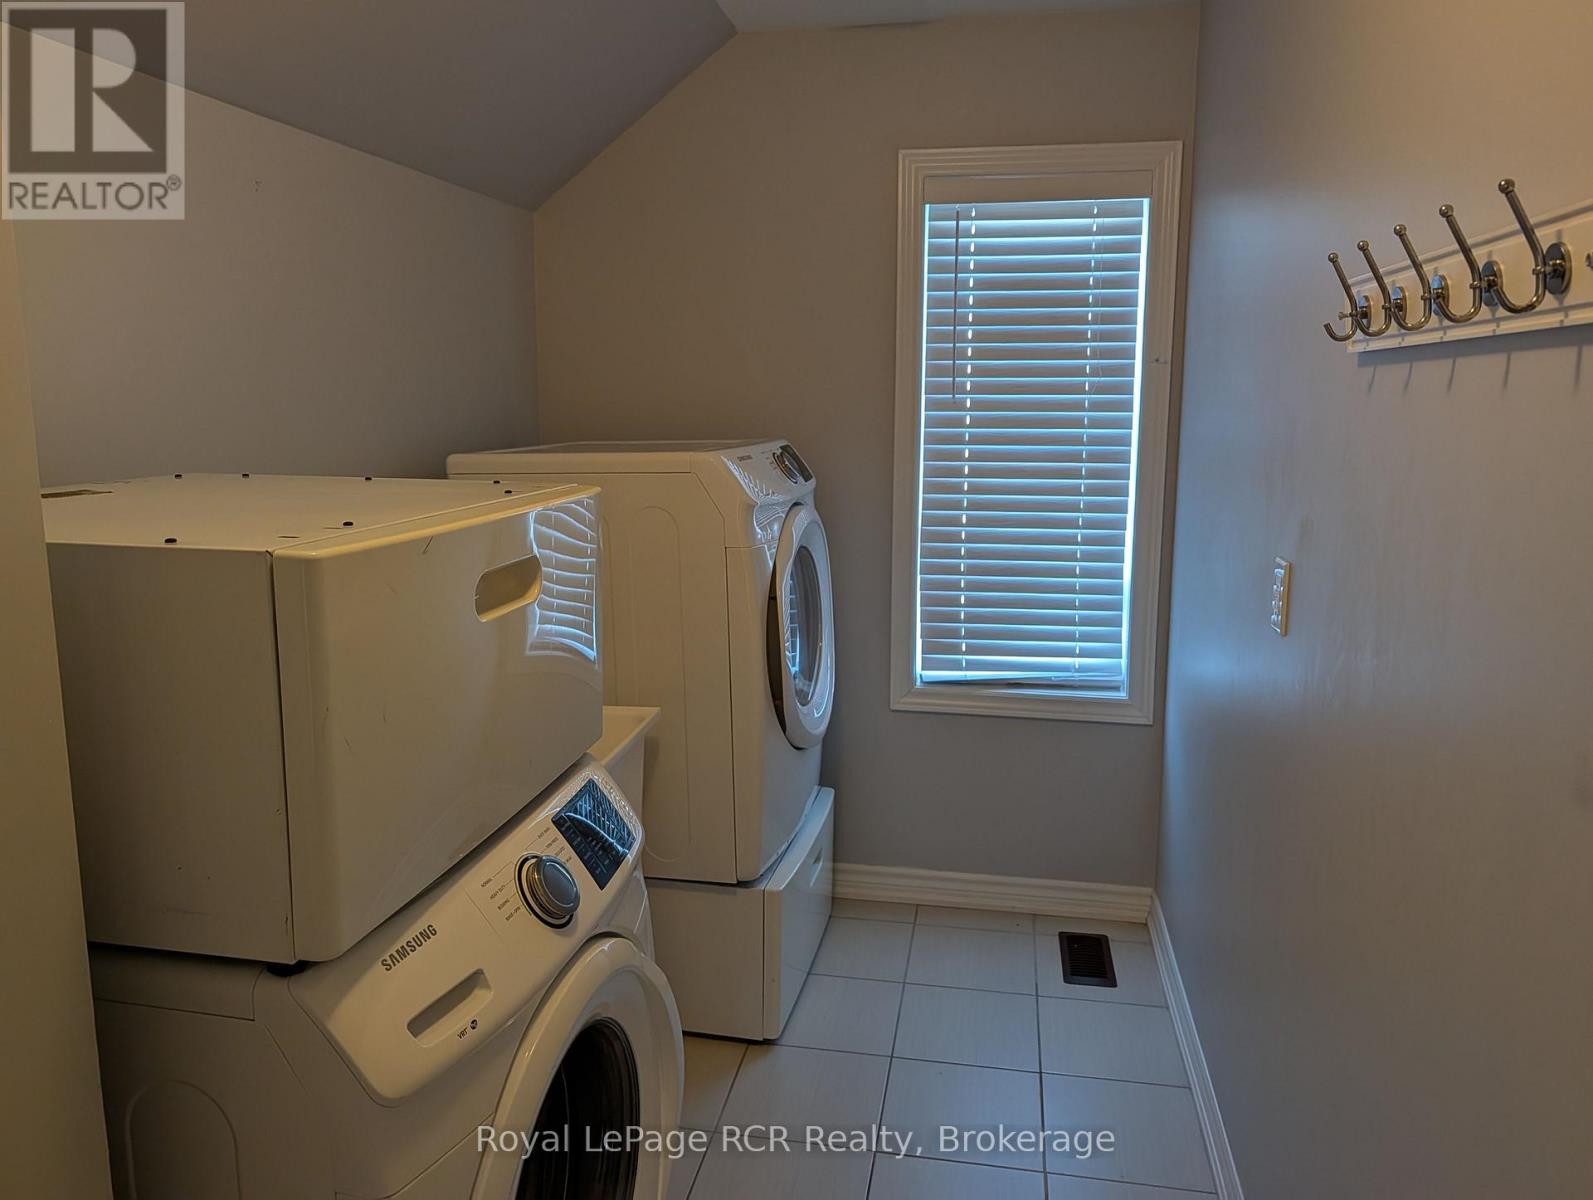
| Second level | Laundry room | 3.8 m x 1.79 m |
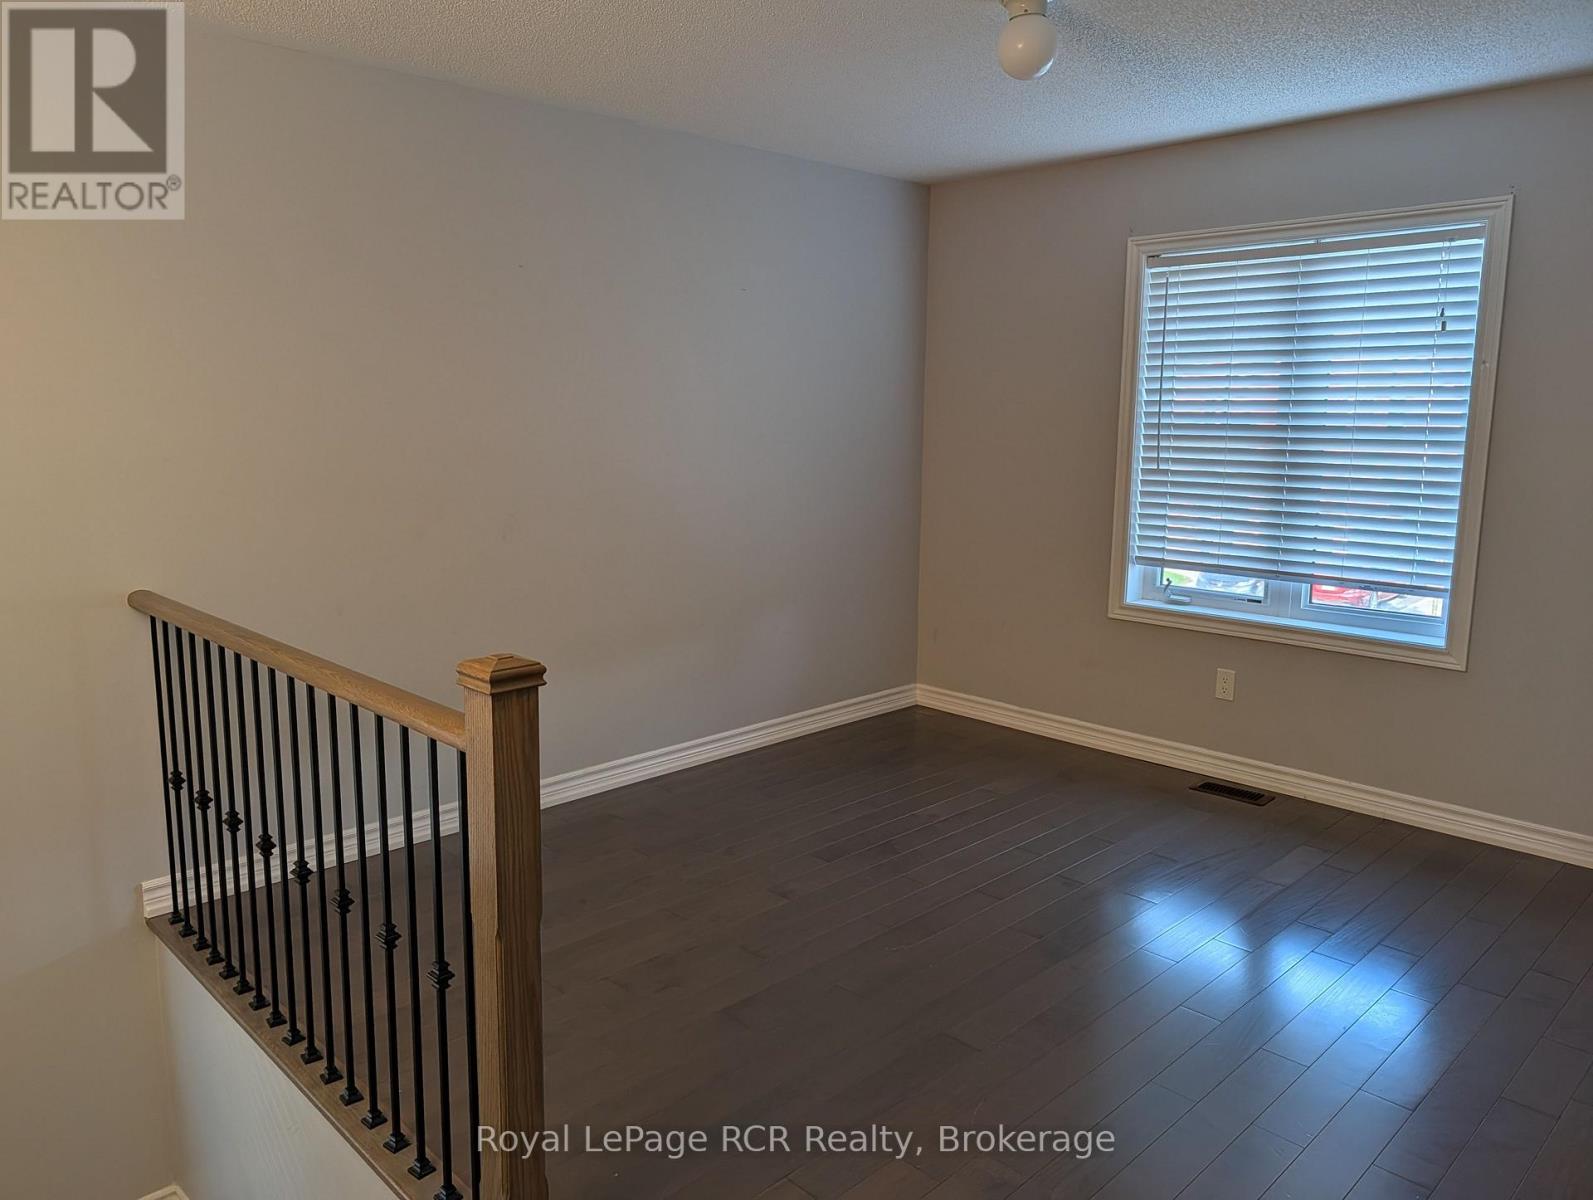
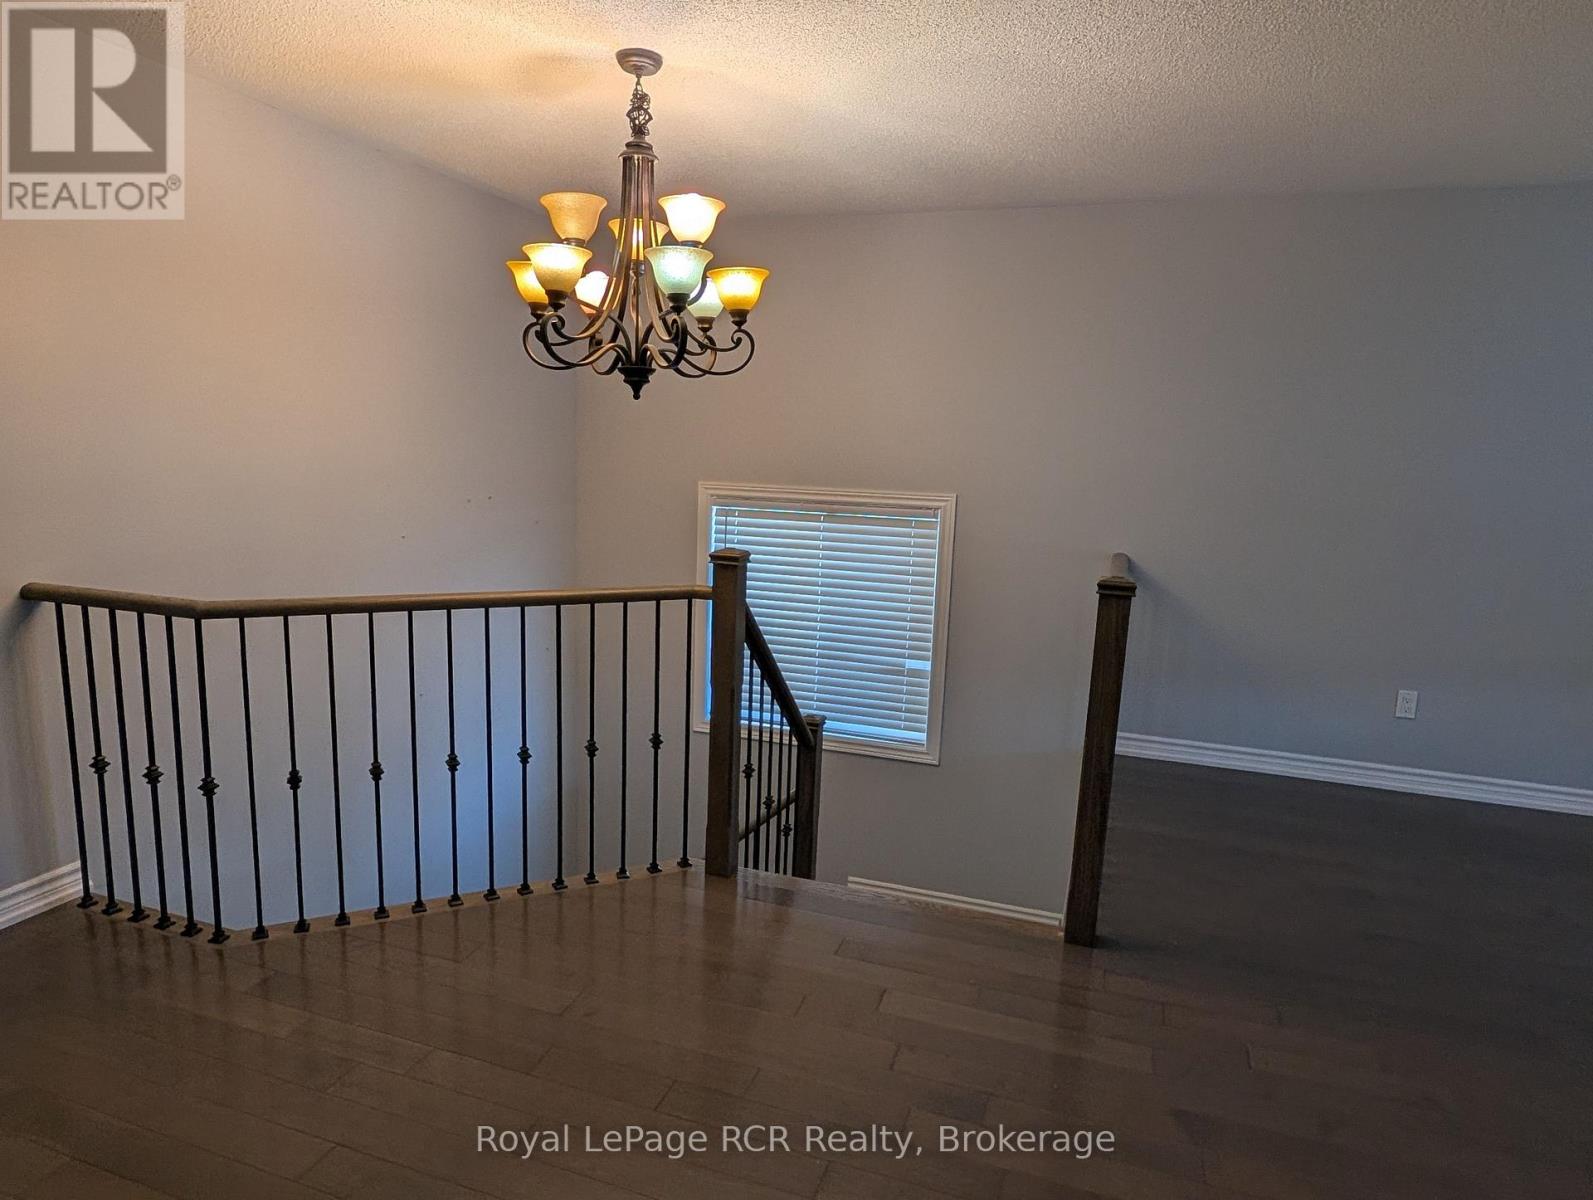
| Second level | Loft | 3.5 m x 3.3 m |
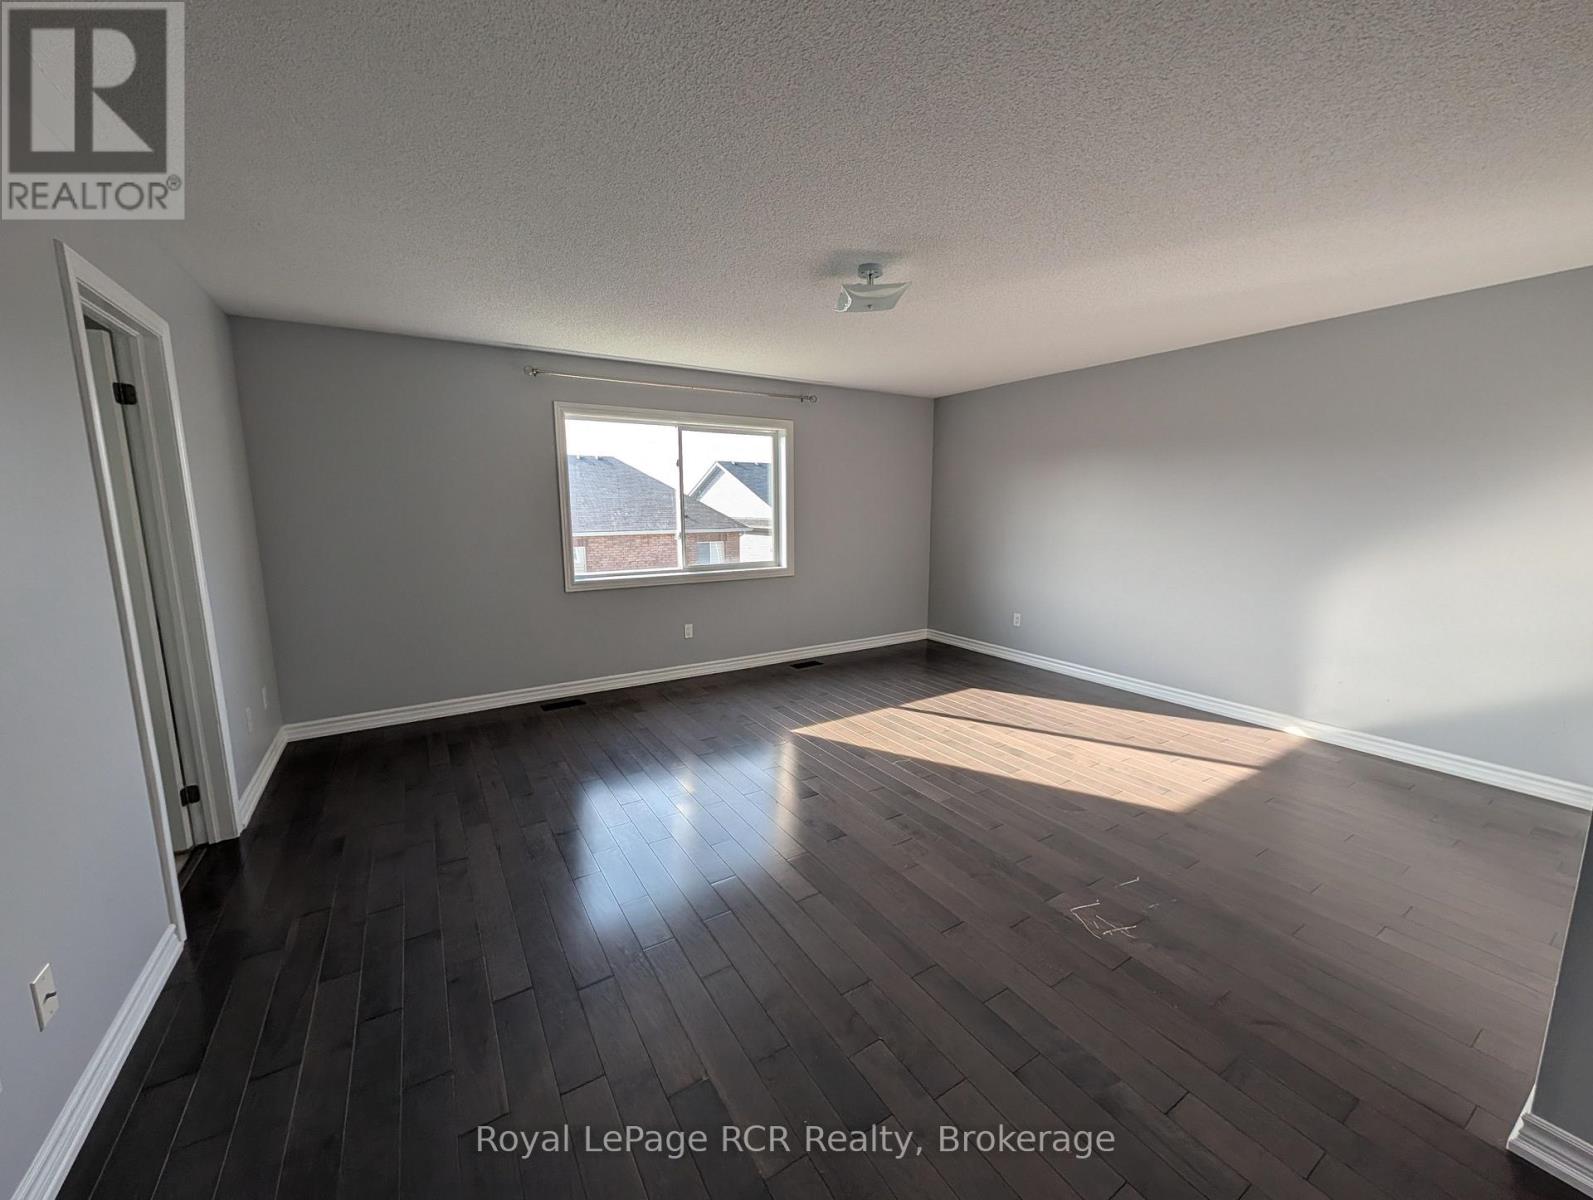
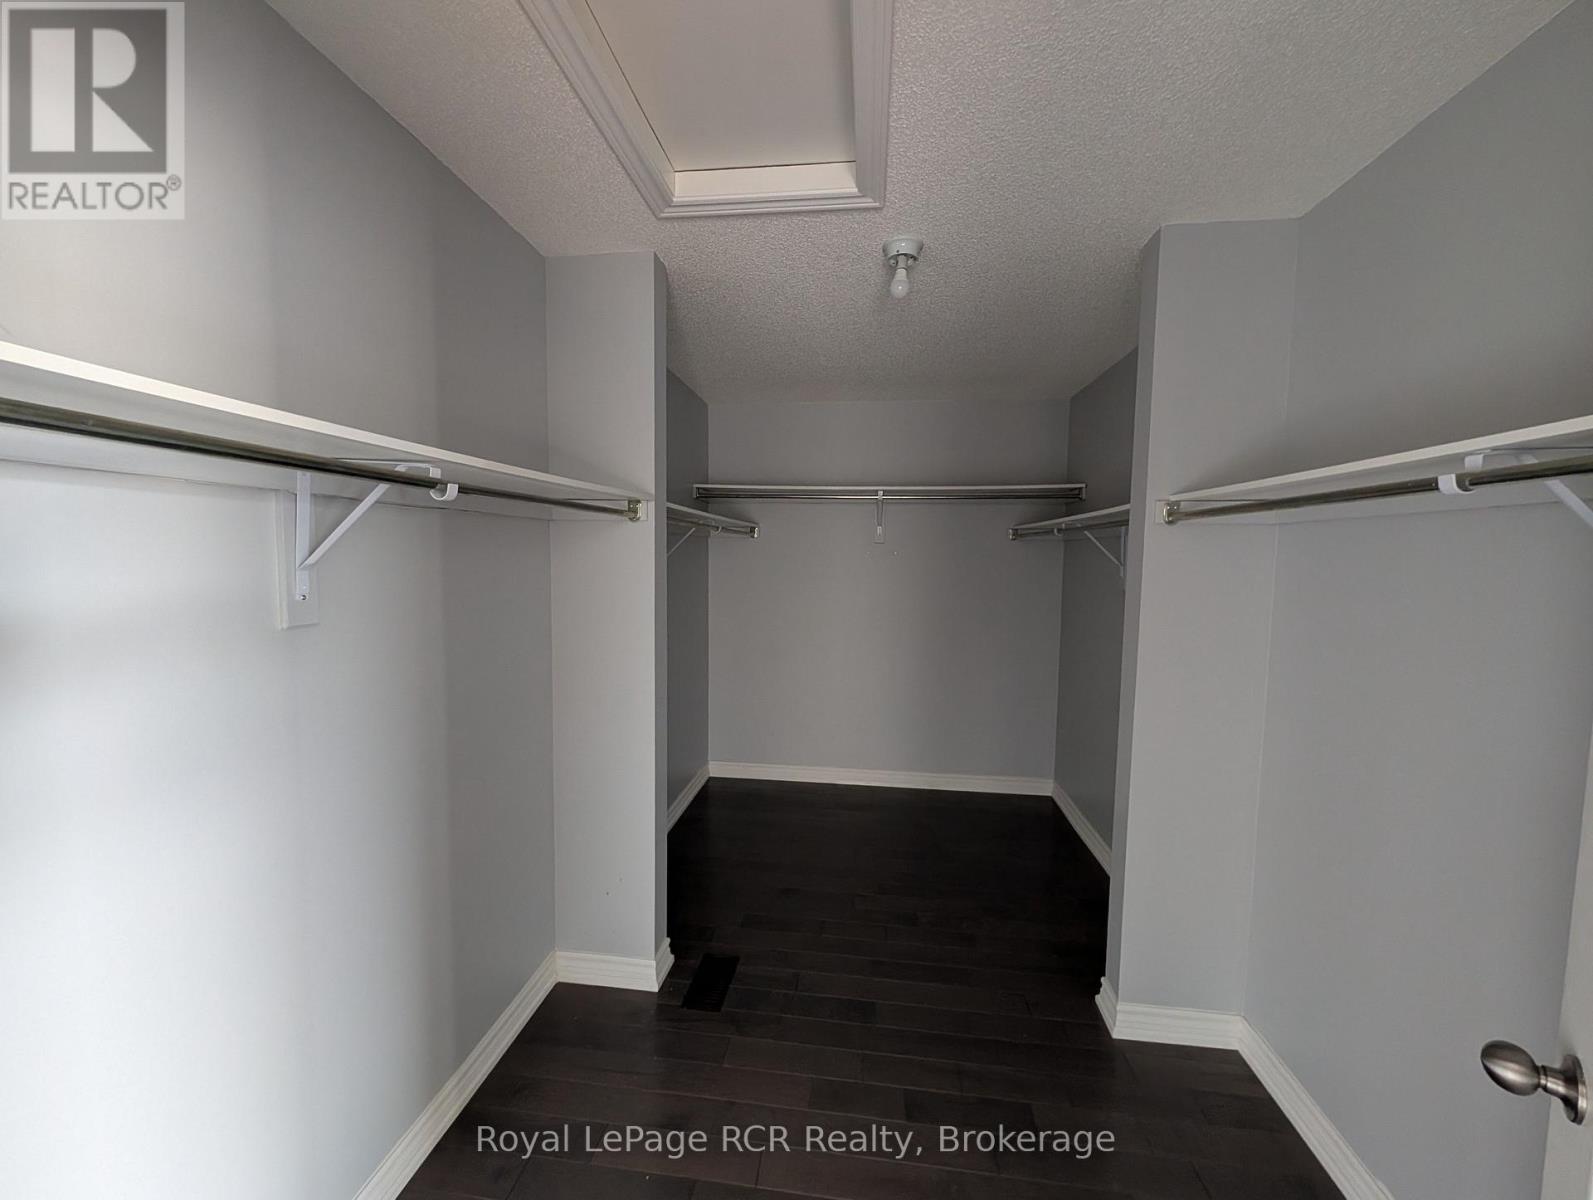
| Second level | Primary Bedroom | 5.42 m x 5.25 m |
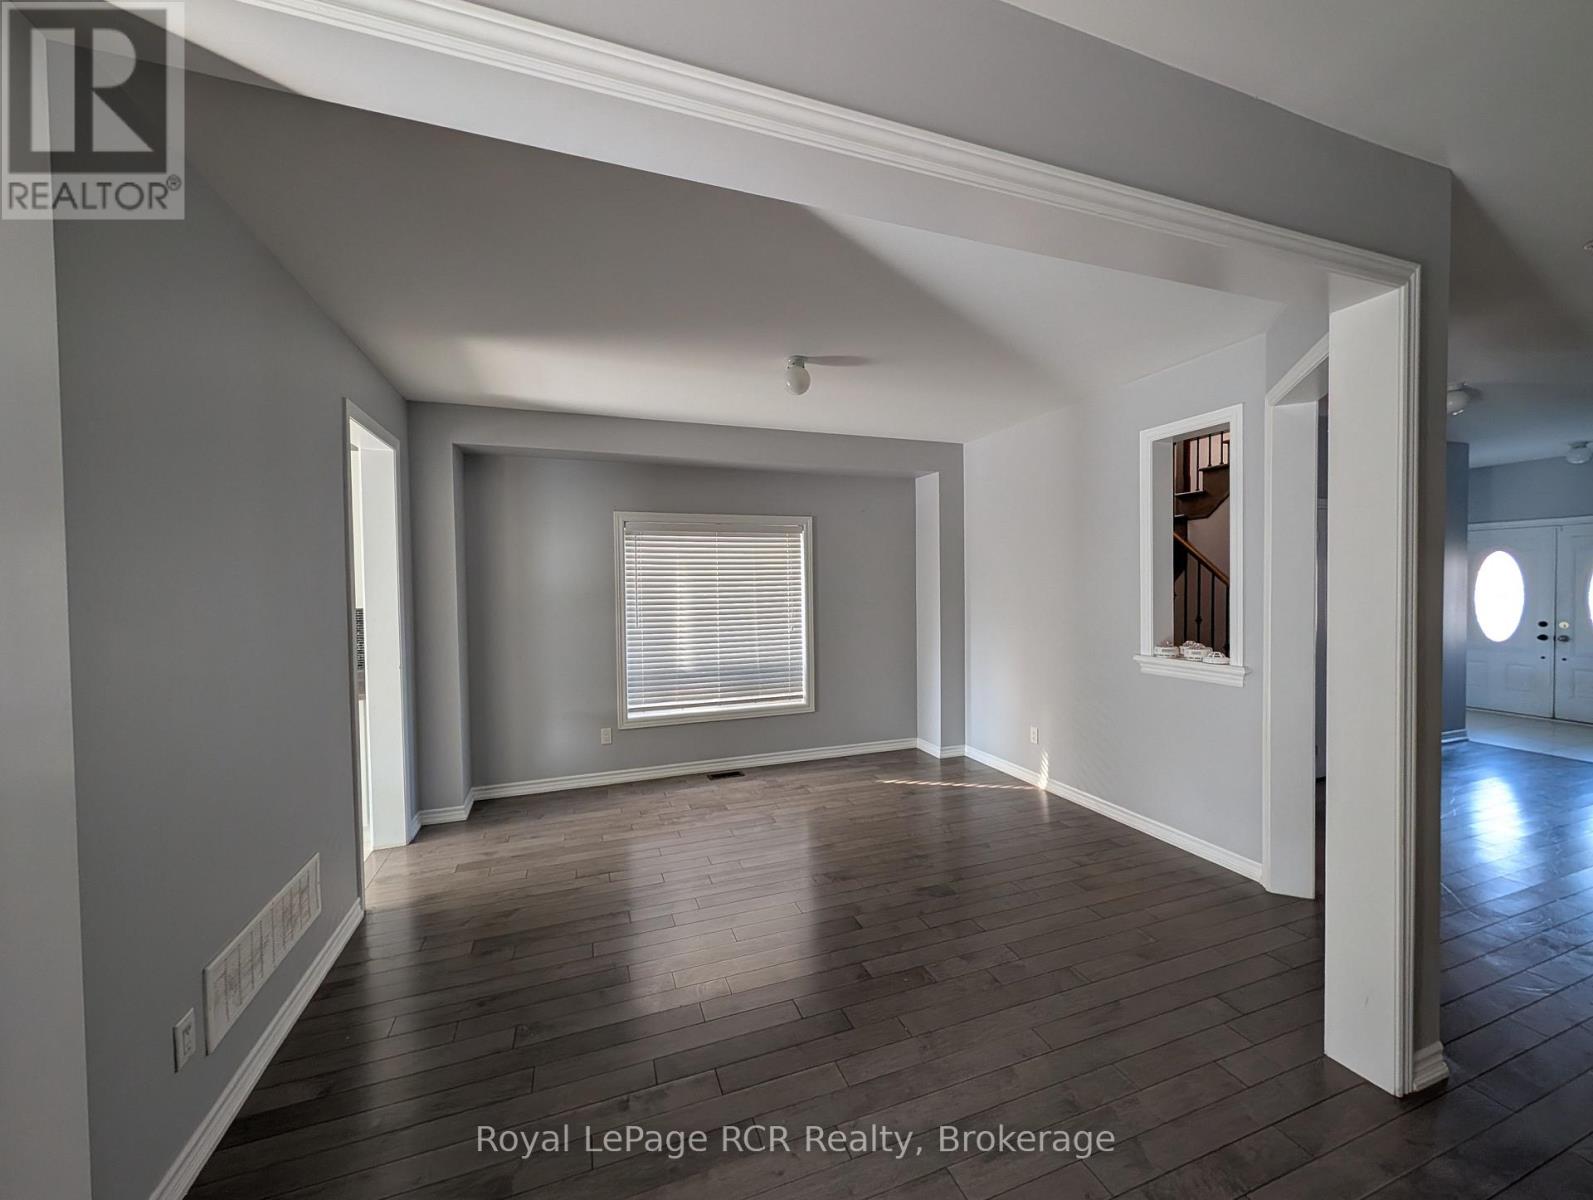
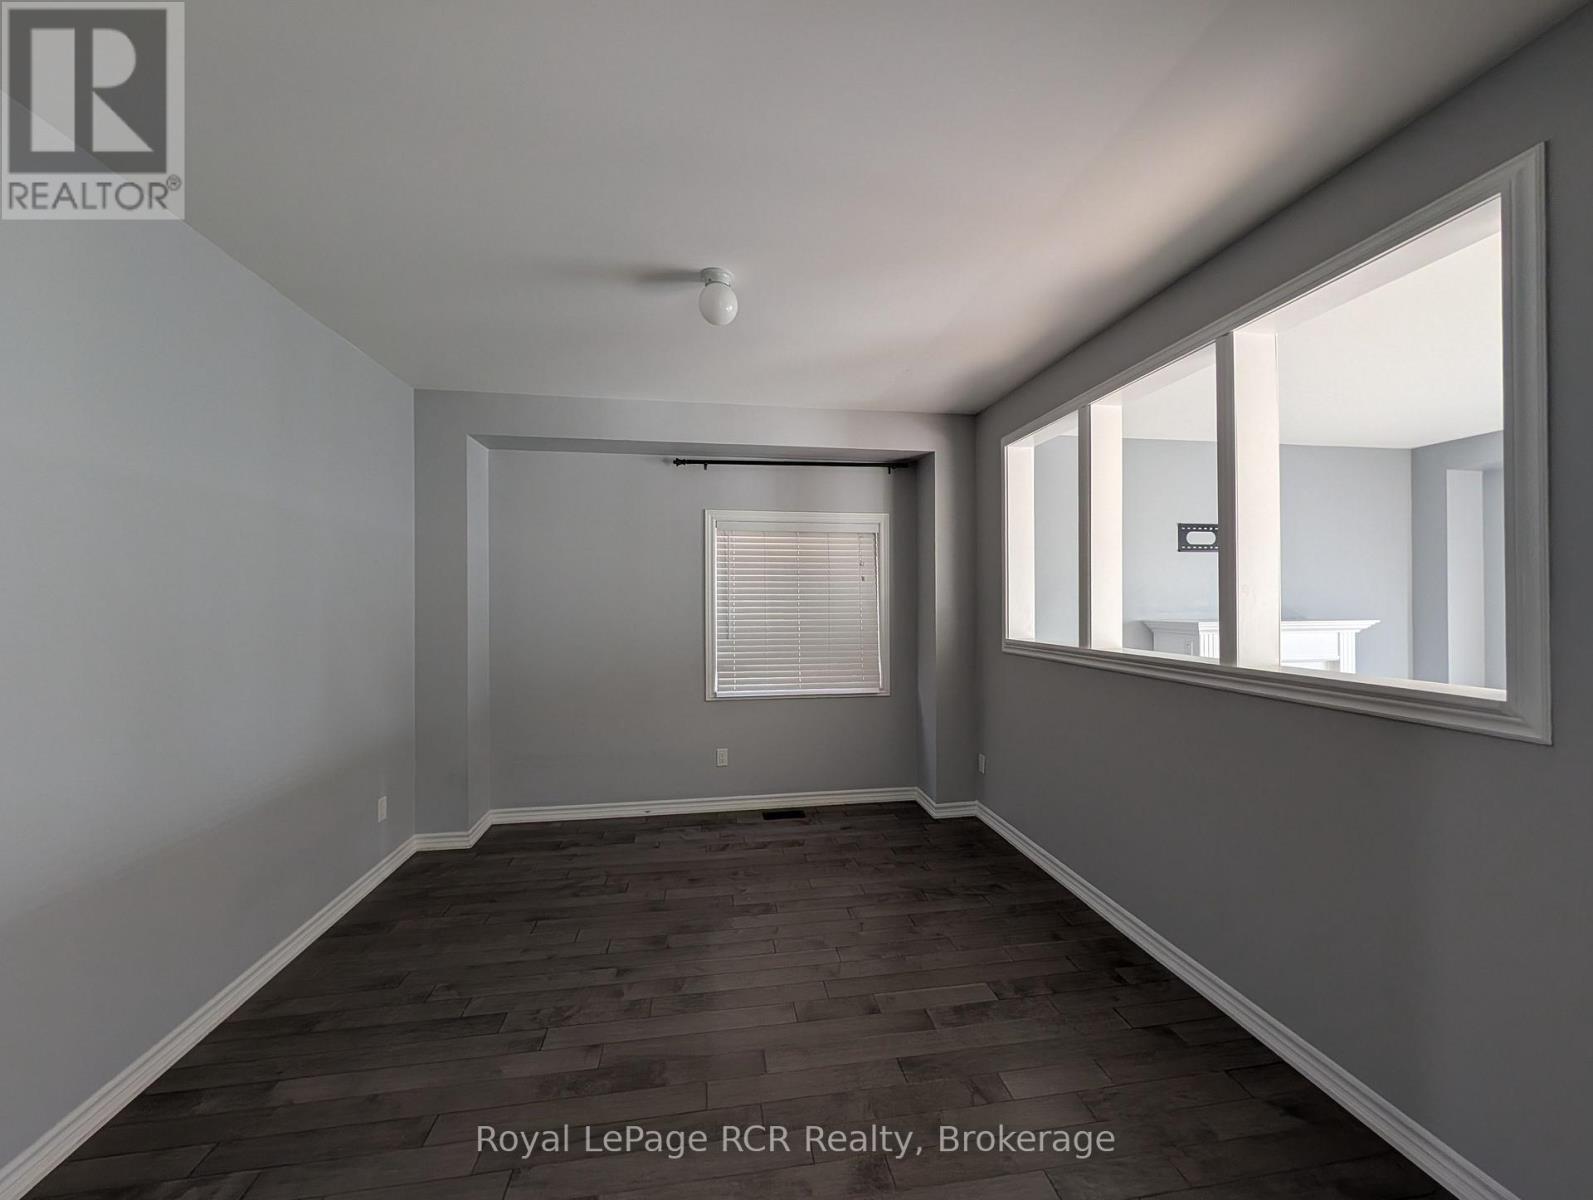
| Main level | Dining room | 3.9 m x 3.5 m |
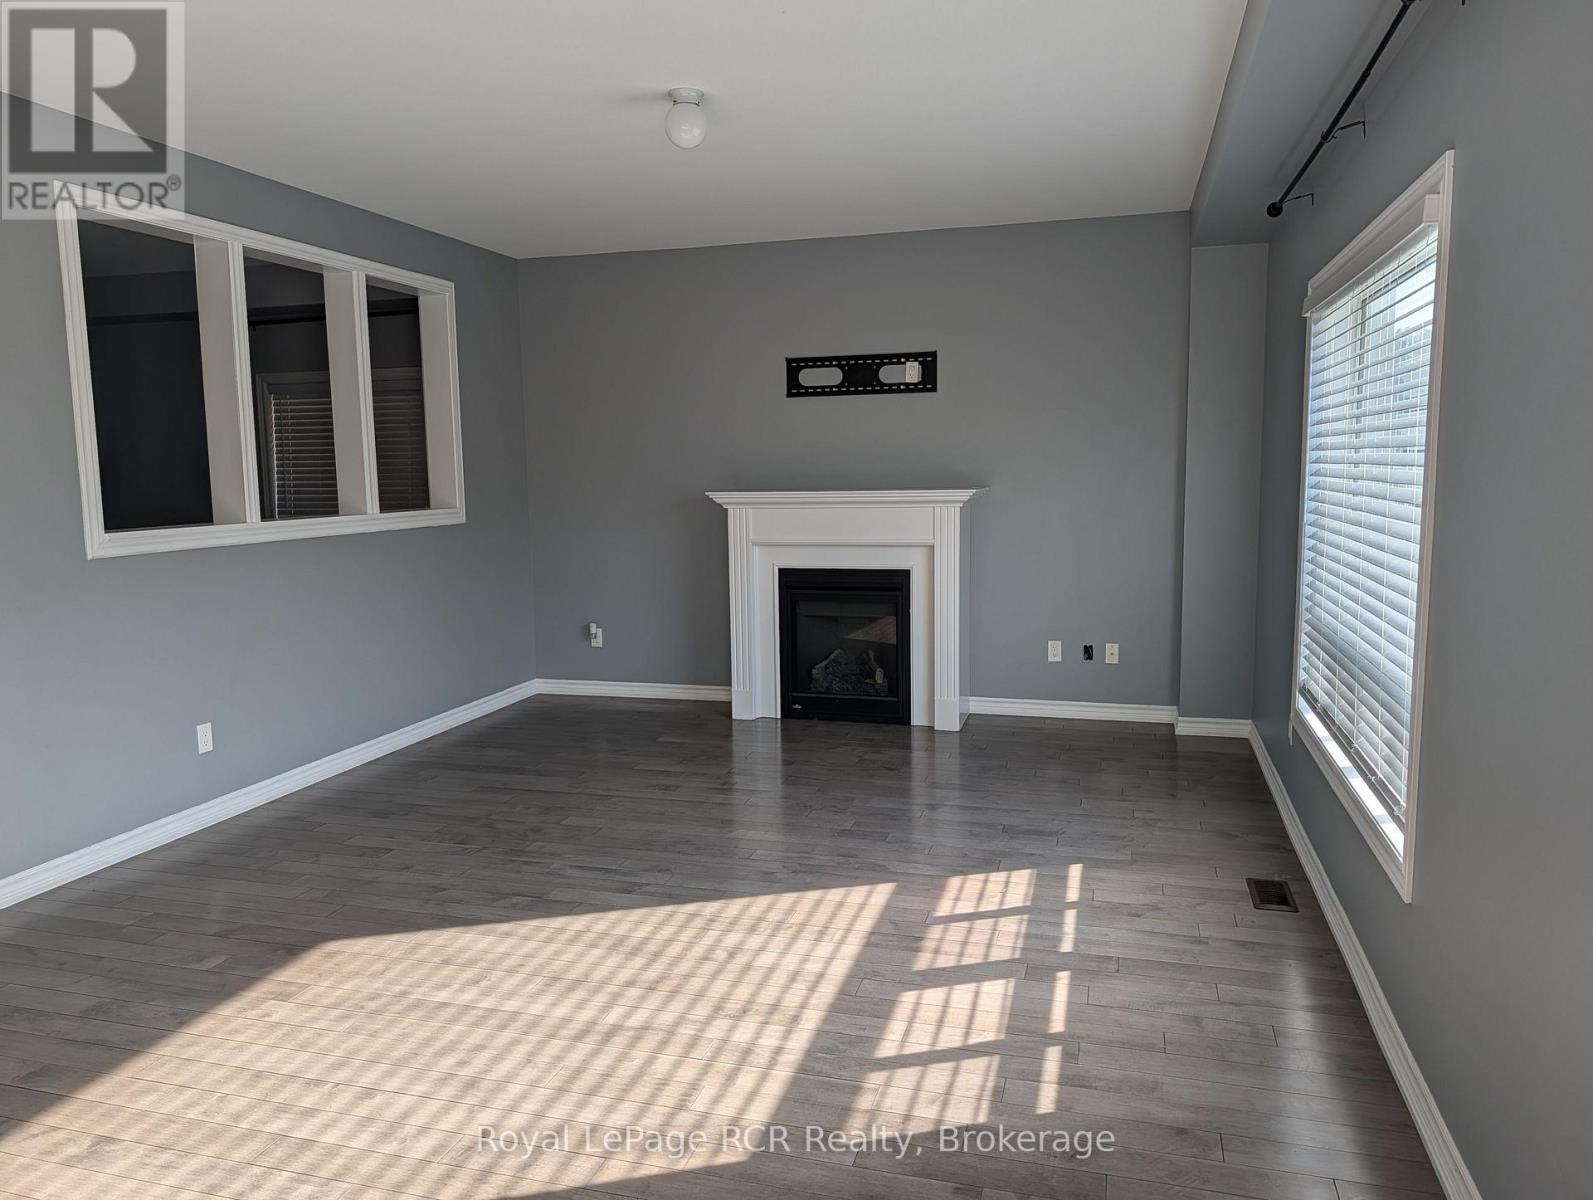
| Main level | Family room | 5.5 m x 4.3 m |
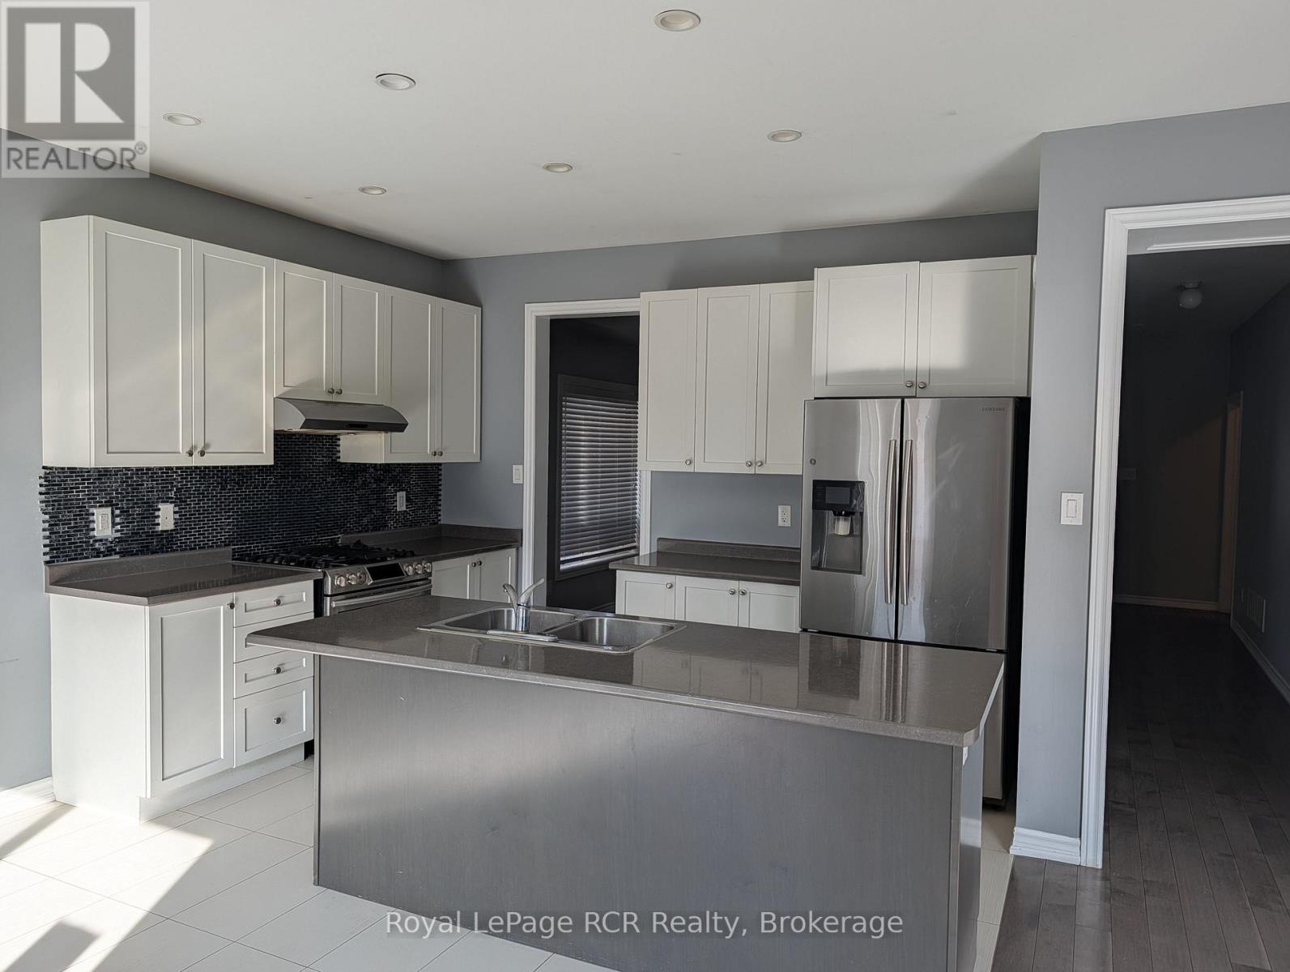
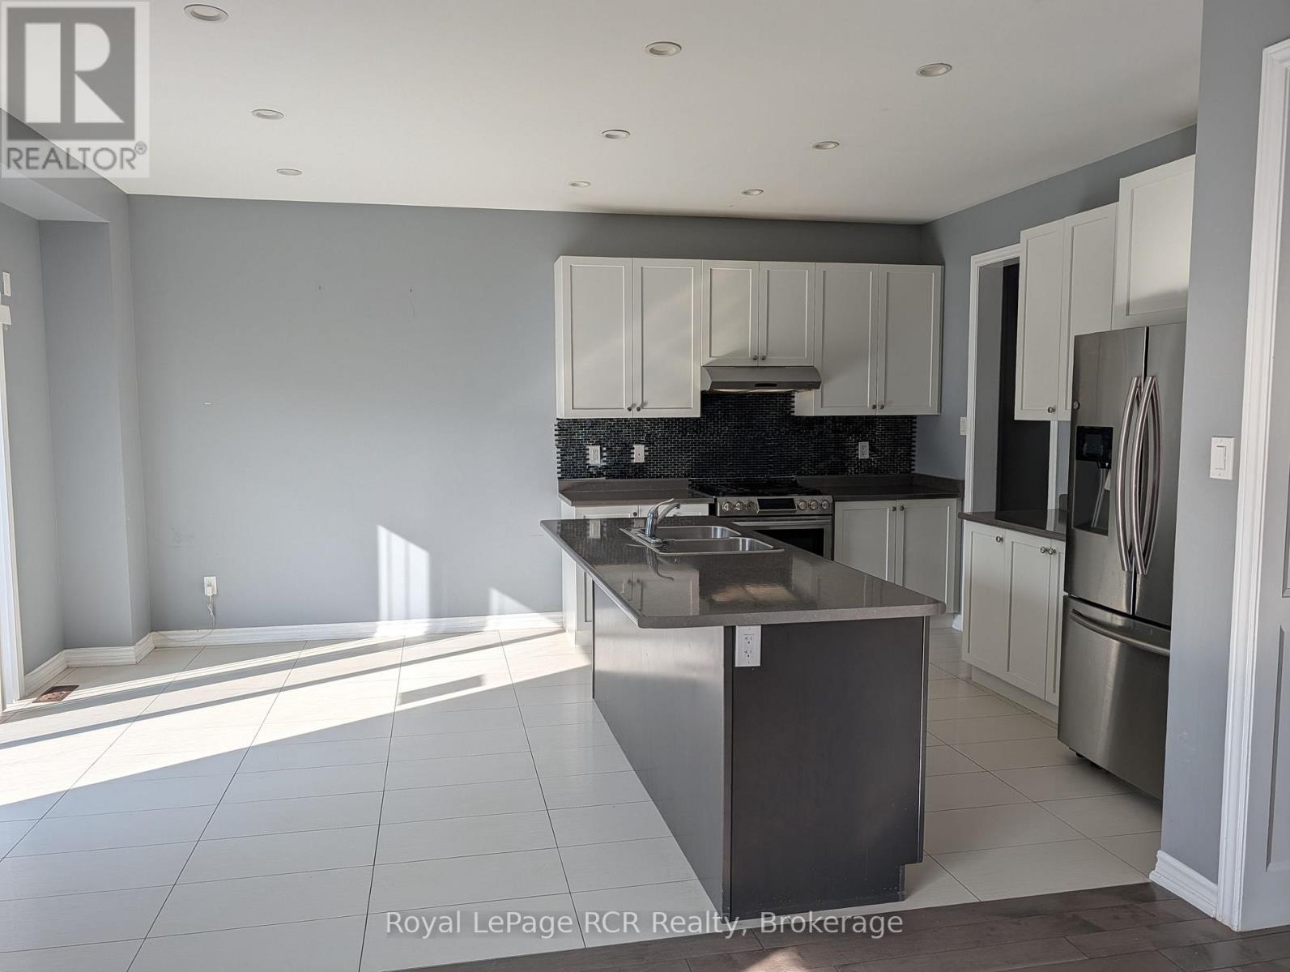
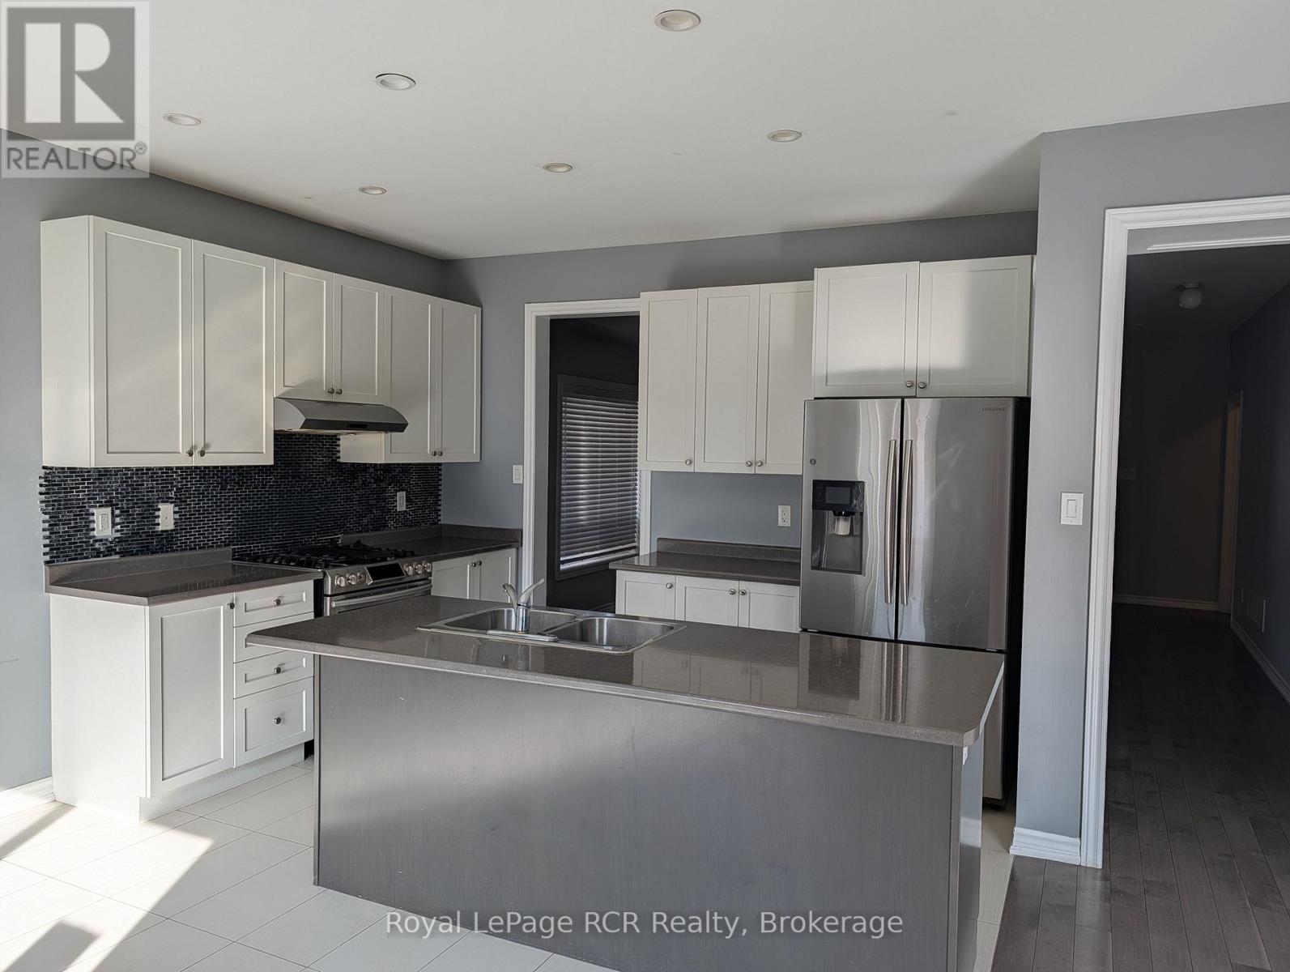
| Main level | Kitchen | 5.5 m x 3.8 m |
| Main level | Living room | 4.23 m x 3.7 m |
| Main level | Mud room | 3 m x 2 m |
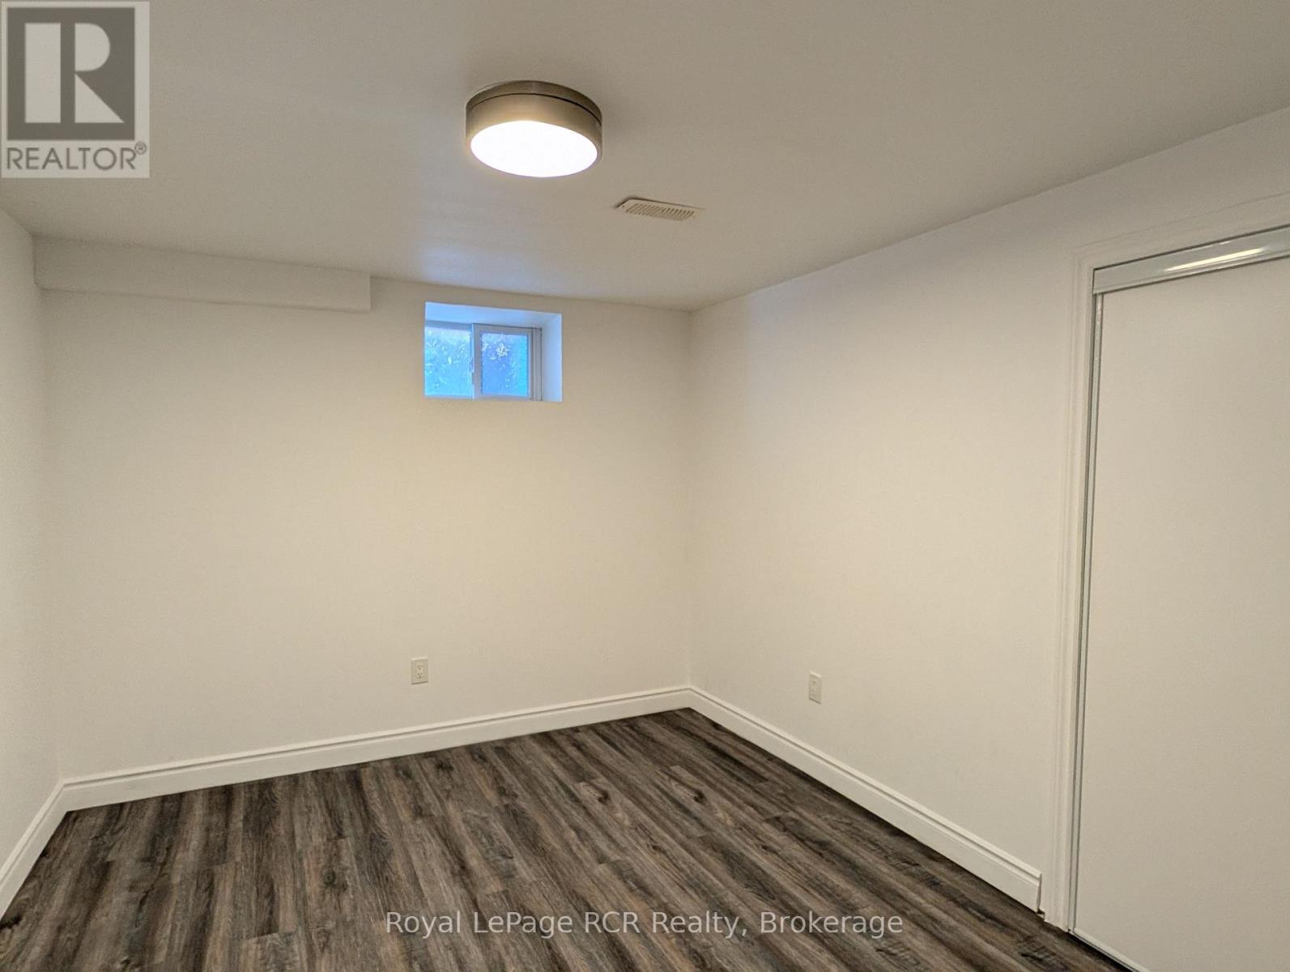
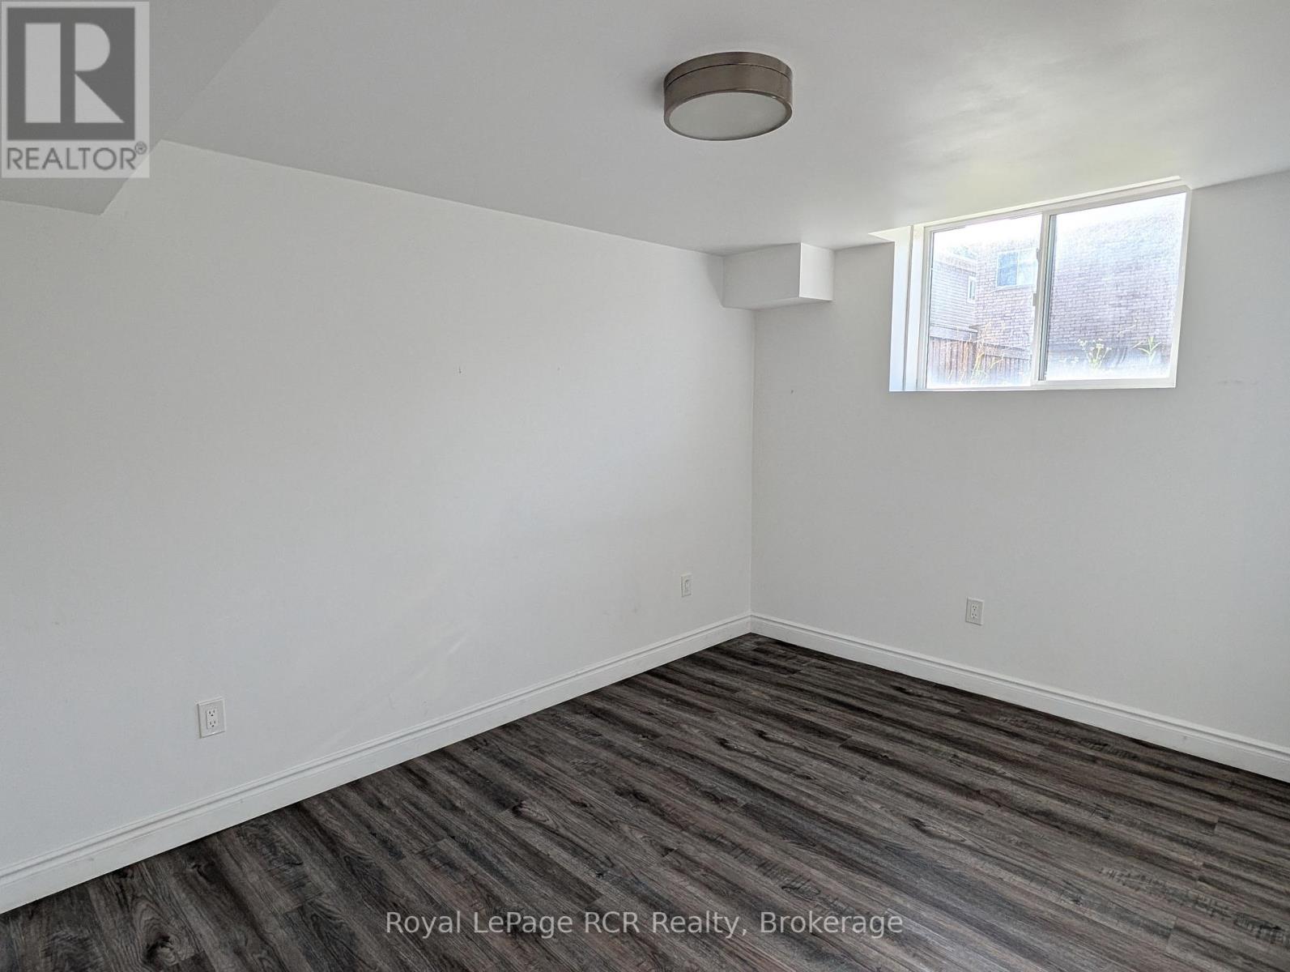
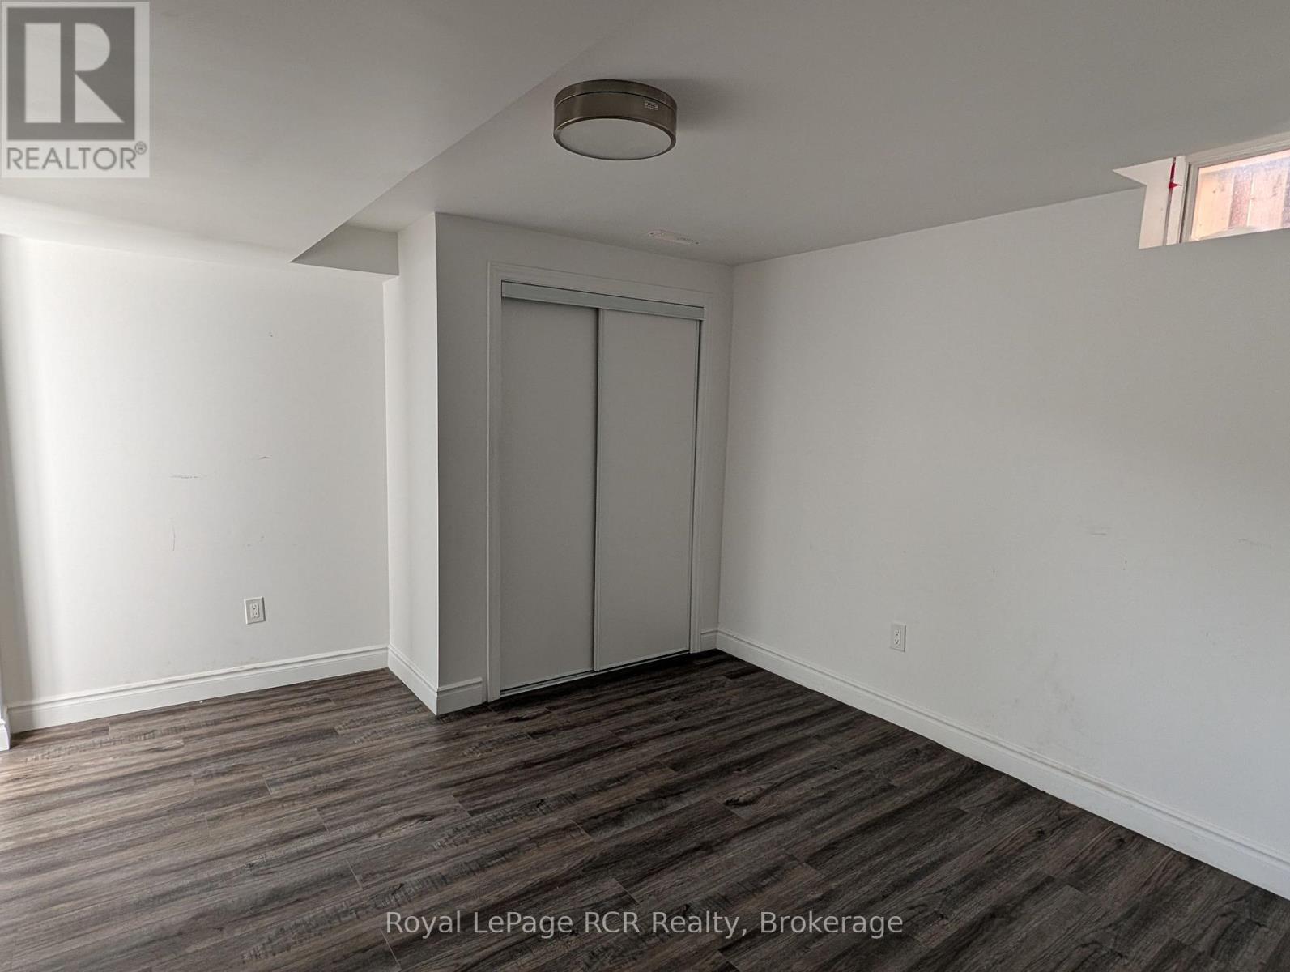
| Basement | Bedroom | 4 m x 2.8 m |
| Basement | Bedroom | 3.8 m x 2.9 m |
| Basement | Bedroom | 4 m x 3.6 m |
| Basement | Bedroom | 4.9 m x 3.2 m |
| Basement | Recreational, Games room | 6.7 m x 2.6 m |
| Basement | Utility room | 3.6 m x 2.2 m |