180 ST. EDMUNDS CRESCENT
South Bruce Peninsula, Ontario
$1,299,000.00
4
5
100 x 150 FT
About This Property:
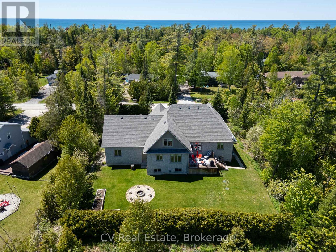
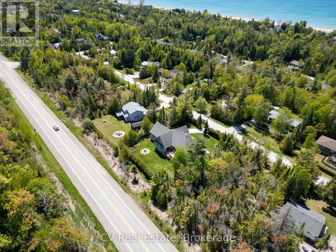
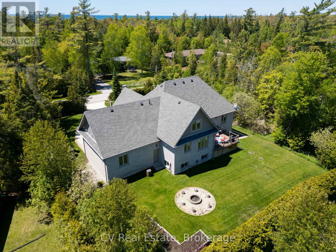
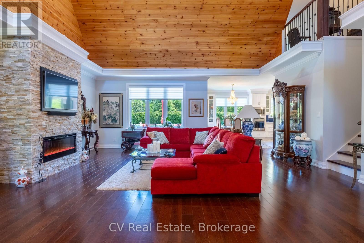
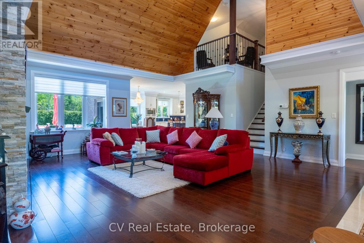
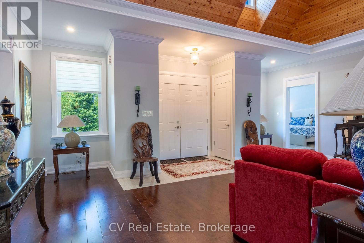
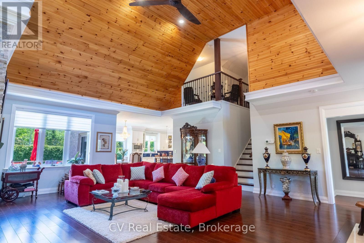
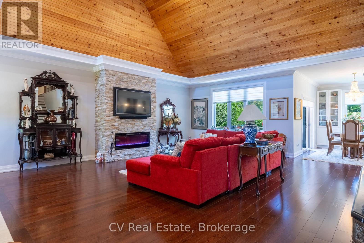
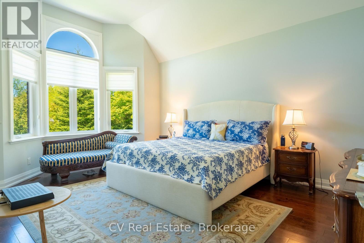
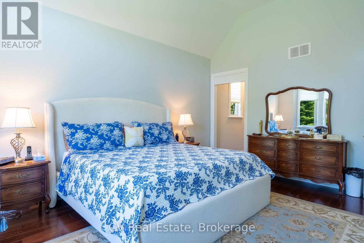
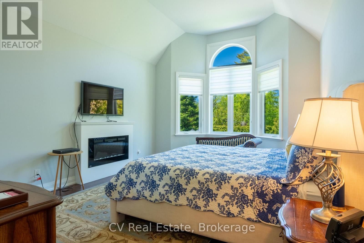
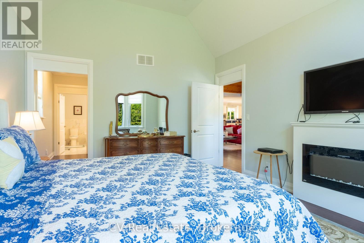
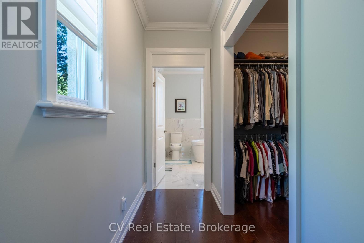
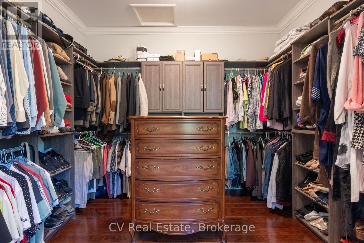
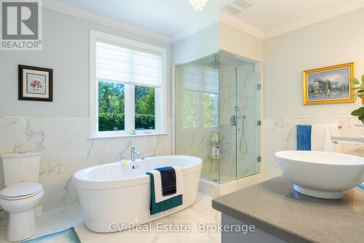
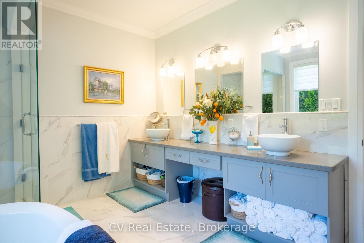
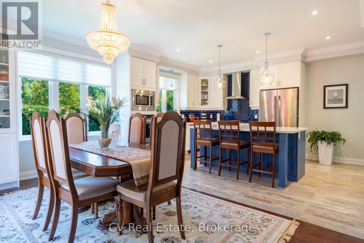
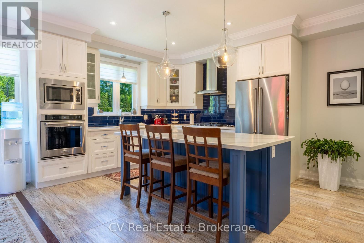
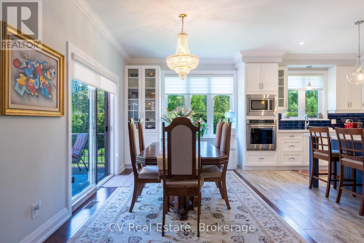
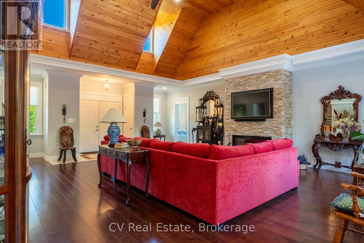
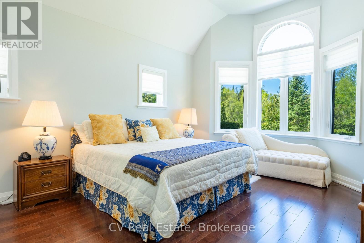
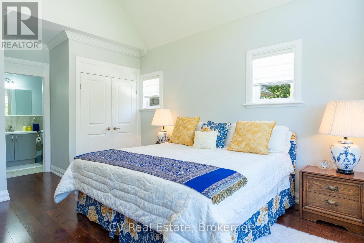
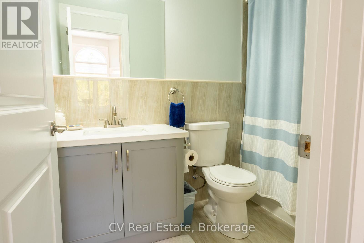
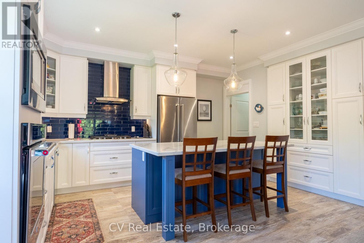
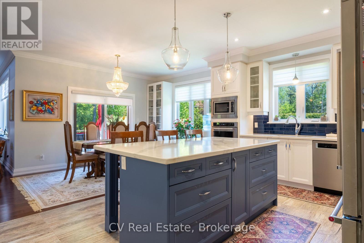
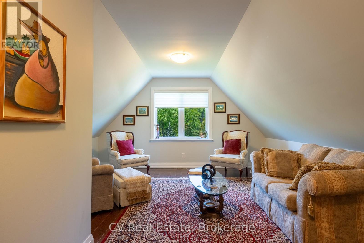
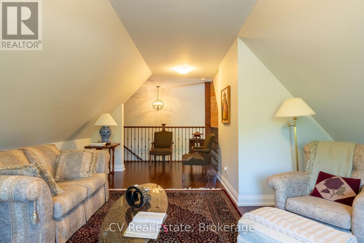
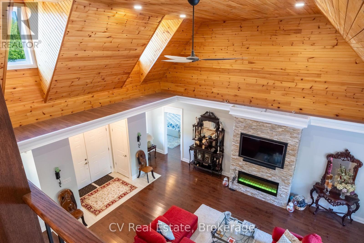
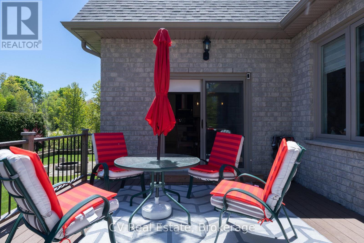
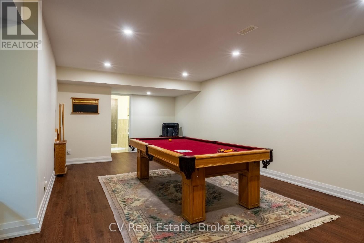
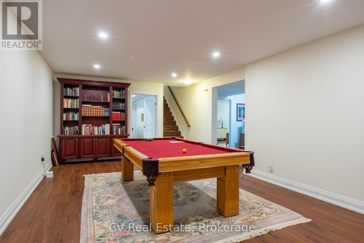
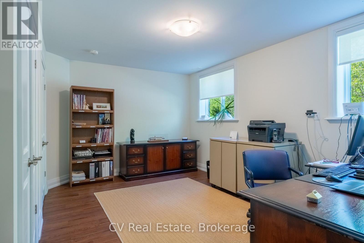
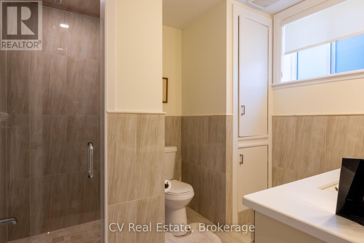
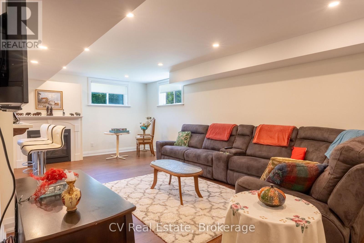
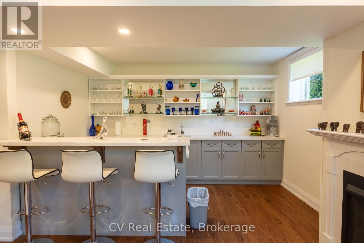
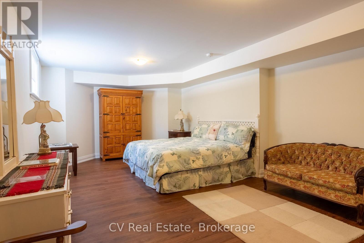
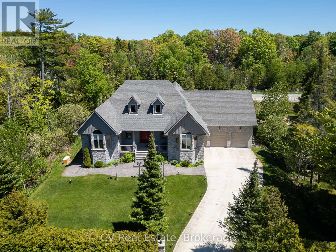
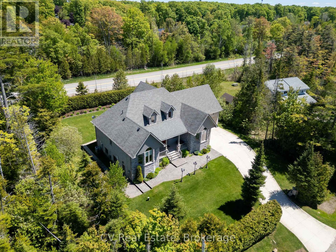
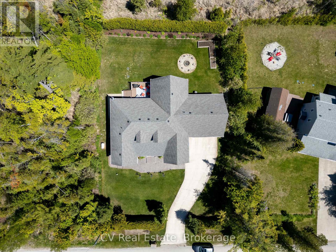
Welcome to 180 St. Edmunds Crescent - a custom-built masterpiece just a few streets from the shores of Lake Huron in coveted Sauble Beach. This stunning home offers over 4,600 square feet of finished living space across two levels plus a spectacular loft. The main living area is unforgettable - soaring nearly 18-foot vaulted ceilings clad in warm tongue and groove wood paneling, a statement stone fireplace, and recessed pot lighting create a space that is both grand and deeply inviting. The gourmet kitchen features a large centre island, while two main floor bedrooms boast nearly 12-foot vaulted ceilings. The primary suite includes a private 4-piece ensuite. The spectacular loft - approximately 333 sq ft with 8-foot ceilings - makes a perfect office, studio, or additional bedroom. The fully finished lower level delivers two generous bedrooms, a full bathroom, a recreation room, and a dedicated bar and entertainment space - an entertainer's dream. Outside, a private backyard oasis awaits - deck, patio, fire pit, manicured gardens, and mature cedar hedging for complete privacy. Serviced by private well and septic, and an oversized attached garage of nearly 600 sq ft. A rare offering in one of Ontario's most beloved beach communities - this one must be seen to be appreciated. *Furniture negotiable*.
Listing Info:
Room Information:
| Floor | Type | Size |
|---|---|---|
| Upper Level | Loft | 23.7 m x 15 m |
| Main level | Bathroom | 13 m x 10.6 m |
| Main level | Bedroom 2 | 13 m x 13.8 m |
| Main level | Kitchen | 13.1 m x 18.7 m |
| Main level | Laundry room | 9.1 m x 6 m |
| Main level | Living room | 21.7 m x 28 m |
| Main level | Other | 23.1 m x 25.1 m |
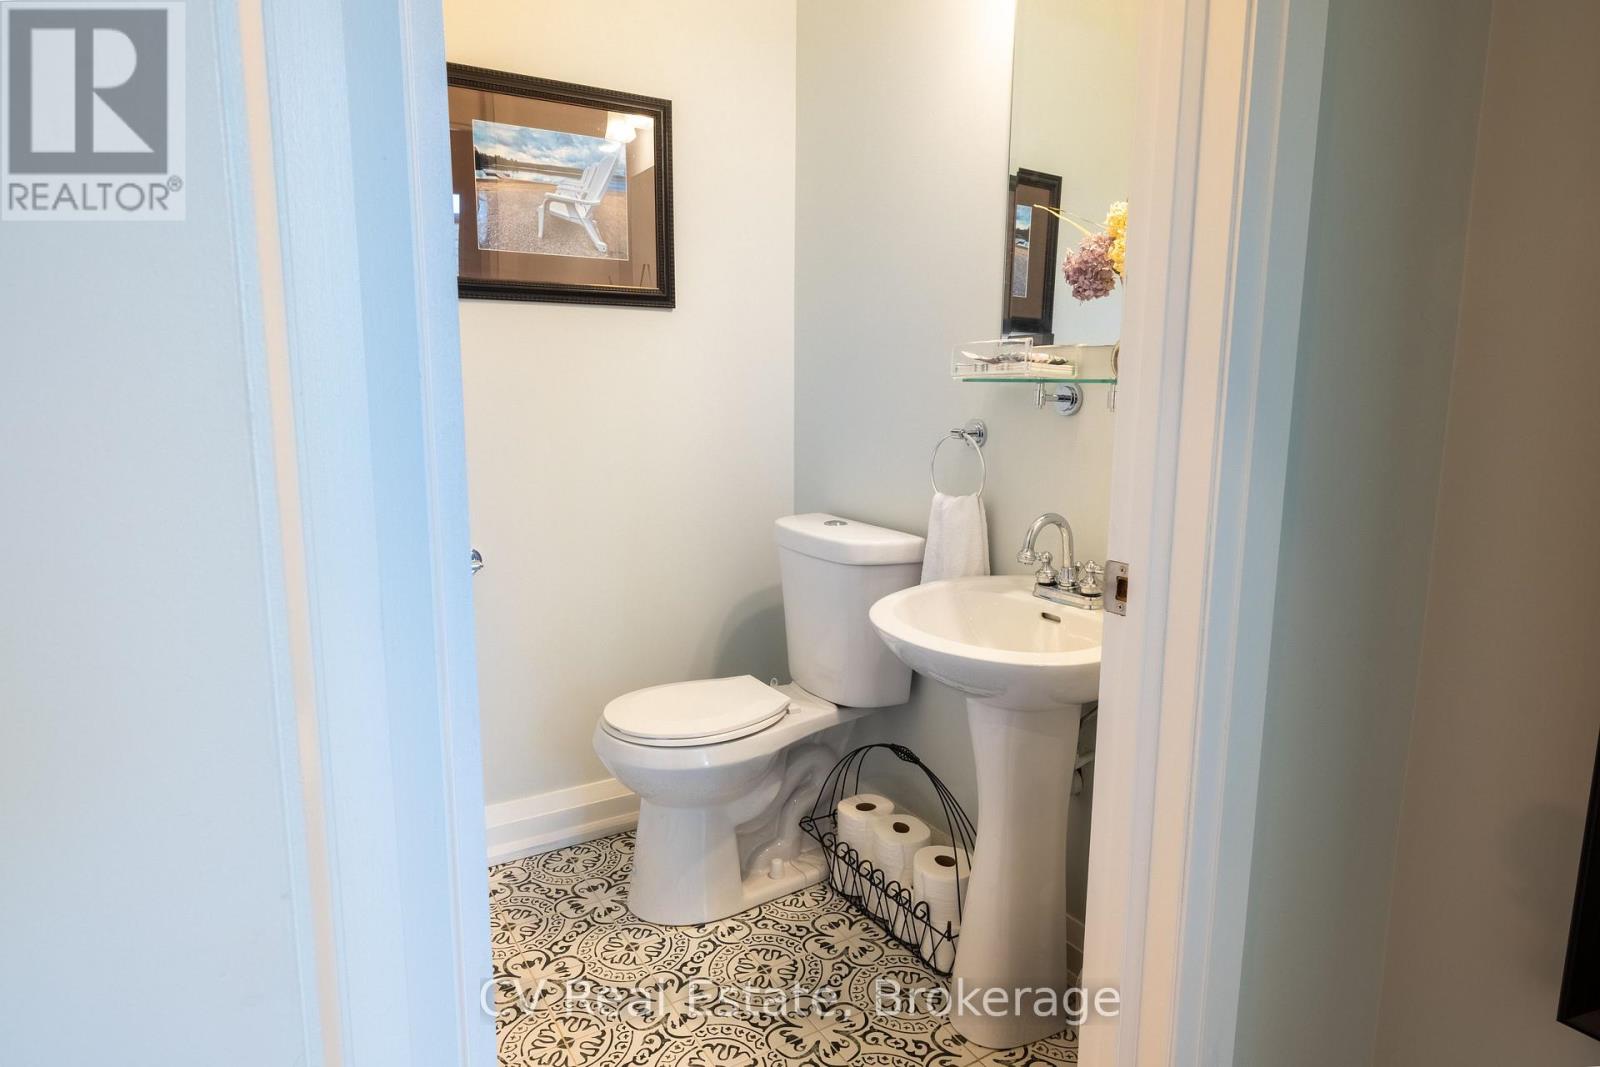
| Main level | Partial bathroom | 4.3 m x 4.1 m |
| Main level | Primary Bedroom | 13 m x 15.9 m |
| Basement | Bathroom | 8.1 m x 4.4 m |
| Basement | Bedroom 3 | 15.5 m x 10.7 m |
| Basement | Bedroom 4 | 23.3 m x 13.4 m |
| Basement | Great room | 13.2 m x 22.11 m |
| Basement | Recreational, Games room | 9.8 m x 13 m |
| Basement | Recreational, Games room | 26.1 m x 13.2 m |